Leave a Message

Thank you for your message. I will be in touch with you shortly.

Explore My Properties

Property Description

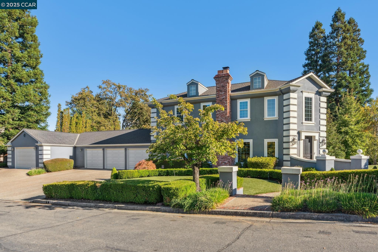
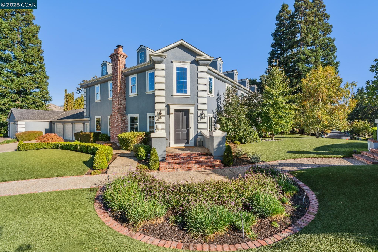
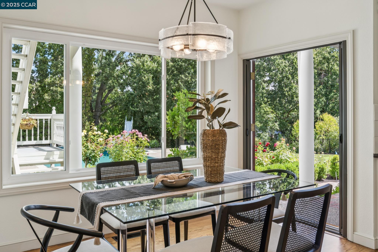
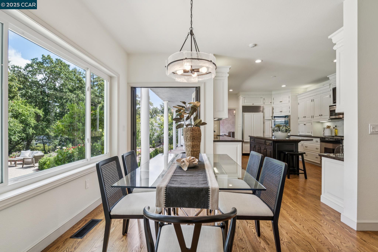
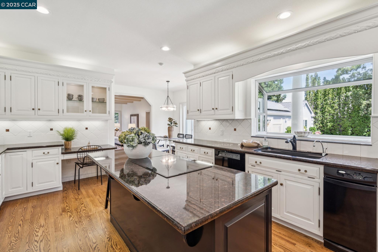
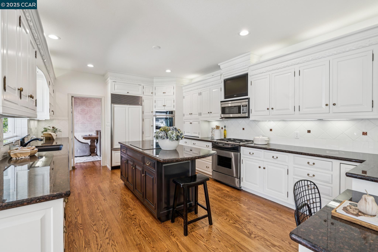
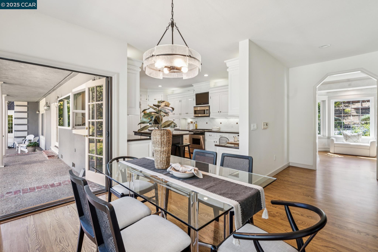
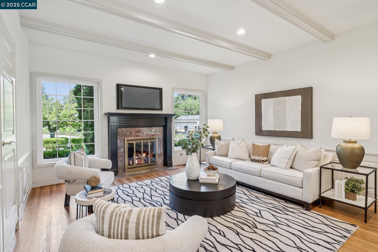
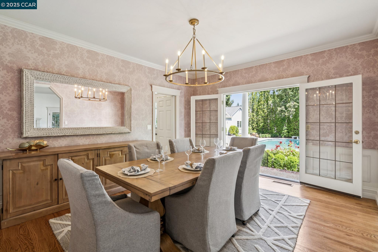
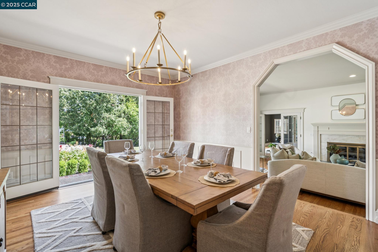
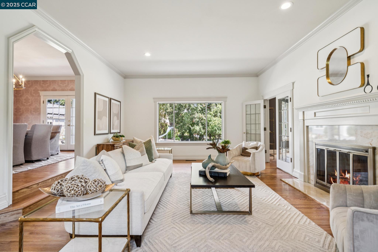
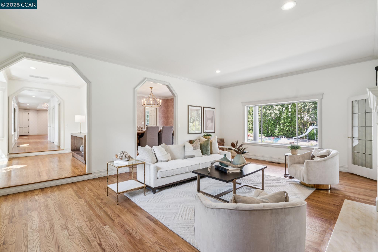
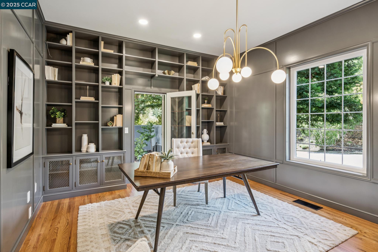
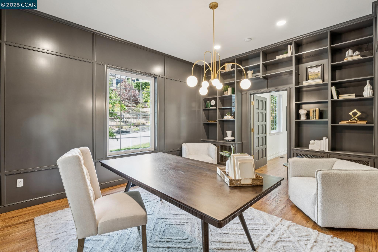
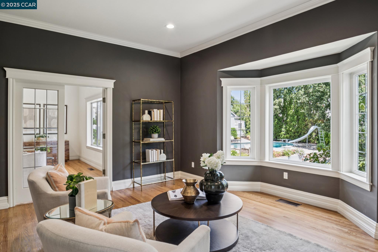
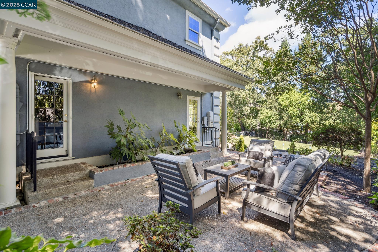
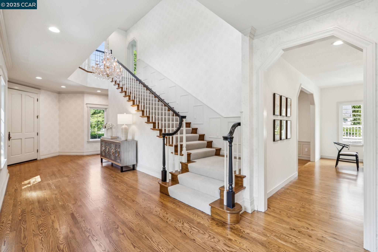
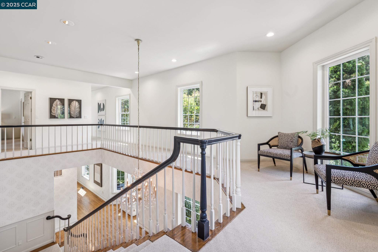
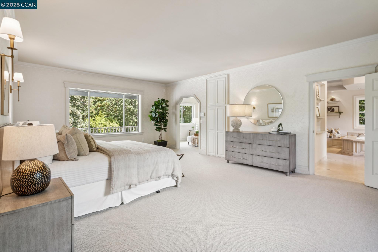
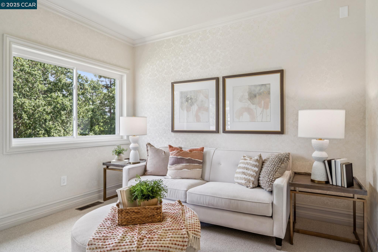
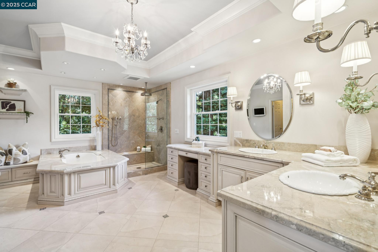
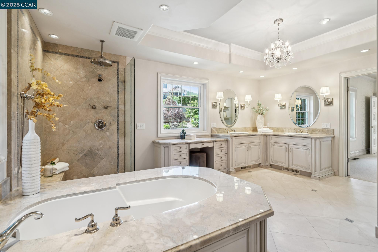
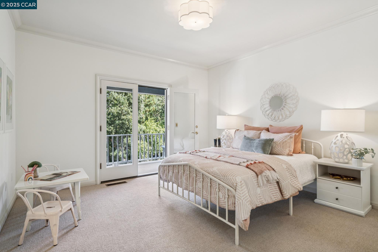
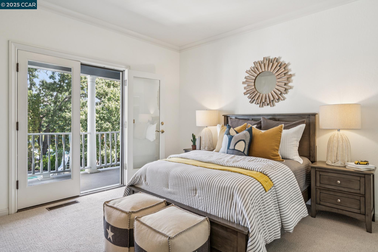
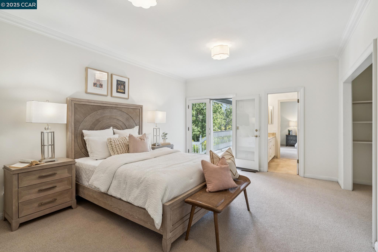
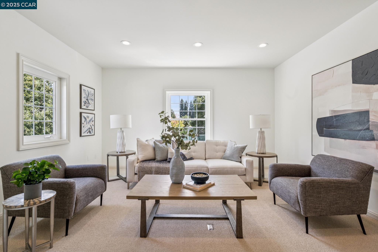
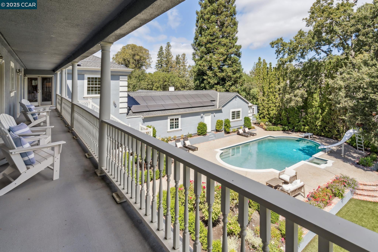
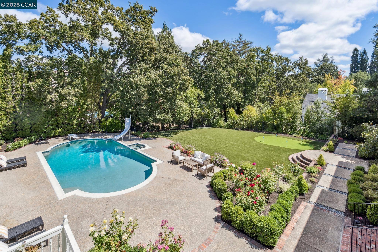
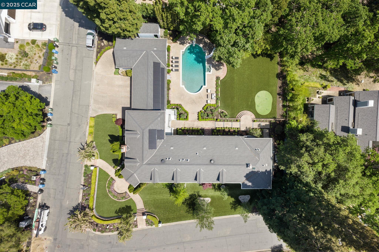
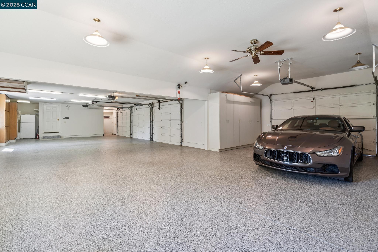
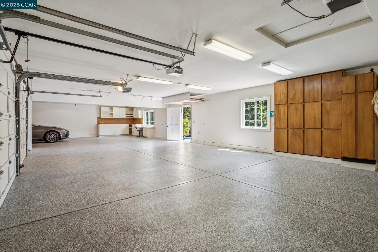
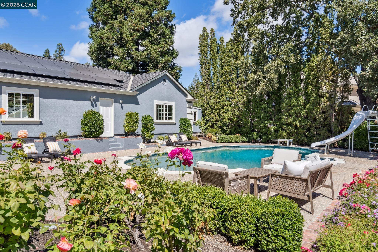
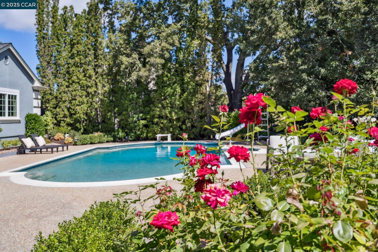
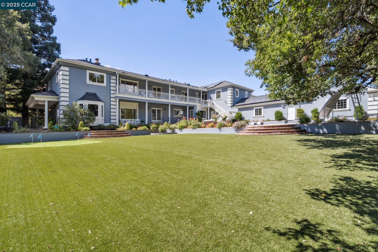
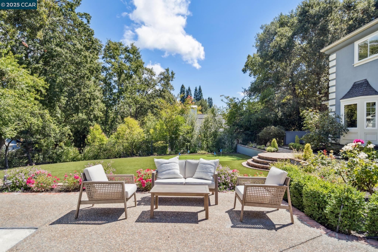
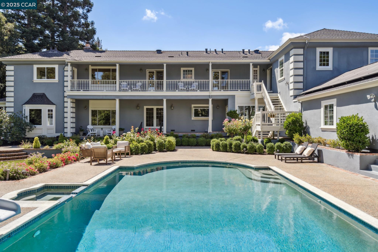
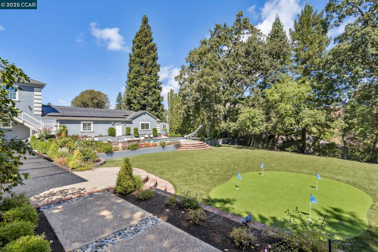
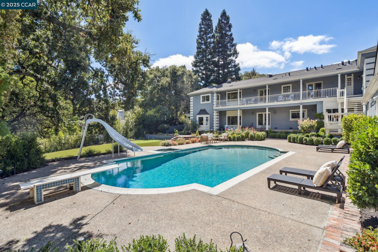
Custom home on the Westside of Alamo. Endless possibilities. Best value in town. Sophisticated - vibes Piedmont or East Coast. Primary suite on 2nd floor includes a flexible retreat space--ideal for a gym, office, or reading nook--alongside a newly updated spa-like bathroom with radiant heat floors, soaking tub/luxurious shower & dual walk-in closets. Separate au pair/in-law suite on the main level. 2 private offices, versatile upstairs bonus room and 5/7 car finished garage (approx. 1700 SF) Epoxy floors, custom cabinetry, and 800 SF of attic storage w/oversized bay framed for potential cabana conversion or ADU. Over 1/2 acre private backyard with low maintenance turf lawn and putting green. Resurfaced pool (2019) complete with retro slide, diving board & inset spa. Solar.

Overview

Property Status
Sold
Date Sold
December 3, 2025
Lot Size
0.52 Acres
MLS ID
41114000
Property Type
Residential
Year Built
1986

Features & Amenities

Architecture Styles
Other
Stories
2
Garage Spaces
7.0
Water Source
Public
Pool
In Ground, Pool Sweep, Pool/Spa Combo, Outdoor Pool
Roof
Composition Shingles
Lot Features
Corner Lot, Level, Premium Lot, Rectangular Lot, Back Yard, Front Yard, Landscaped, Sprinklers In Rear
Parking
Attached, Int Access From Garage, Workshop in Garage, Electric Vehicle Charging Station(s), 24 Deep Garage, Boat, Garage Door Opener
Heat Type
Zoned
Air Conditioning
Central Air, Other
Laundry Room
Dryer, Laundry Room, Washer, Inside, Sink
Fireplace
Brick, Den, Gas Starter, Living Room
Appliances
Dishwasher, Electric Range, Gas Range, Plumbed For Ice Maker, Microwave, Oven, Refrigerator, Self Cleaning Oven, Trash Compactor, Dryer, Washer, Gas Water Heater
Other Interior Features
Au Pair, Dining Area, Family Room, Formal Dining Room, Office, Study, Workshop, Counter - Solid Surface, Central Vacuum
Sewer
Public Sewer
Other Exterior Features
Lighting, Back Yard, Front Yard, Side Yard, Sprinklers Automatic, Sprinklers Front, Sprinklers Side, Low Maintenance, Yard Space
Sales Price
$3,750,000

Downloads

Two-story gray house with attached garages, a brick chimney, and manicured front landscaping.

Schedule a Tour

We would love to help you see this beautiful home! As a full-service brokerage, we can help you tour. Please submit an offer, and answer questions about the buying process.

Thank you

for your interest in 2398 Ironwood Pl, Alamo, CA 94507

I'm Interested In

2398 Ironwood Pl

or
  • CallRobin Heuer

    License #DRE 01439233

    (925) 389-0282
  • 2398 Ironwood Pl
    Navigate

    Refer A Friend

    Custom and practice in California real estate is that a referral fee to a non-licensee with California’s Bureau of Real Estate is no more than five hundred dollars ($500.00) per completed transaction.

    2398 Ironwood Pl
    explore in 3d

    I'm Interested In

    2398 Ironwood Pl

    or
  • CallRobin Heuer

    License #DRE 01439233

    (925) 389-0282
  • Portfolio

    • Open-plan kitchen and living room with a marble island and stone fireplace Sold

      $4,400,000

      916 Kirkcrest, Alamo, CA 94507

      • 4 Beds
      • 4 Baths
      • 3,921 Sq.Ft.
    • Two-story gray house with attached garages, a brick chimney, and manicured front landscaping. Sold

      $3,750,000

      2398 Ironwood Pl, Alamo, CA 94507

      • 5 Beds
      • 5 Baths
      • 6,196 Sq.Ft.
    • Cream stucco home with a covered entry, terracotta roof, landscaped patio, and stepping-stone lawn. Sold

      $3,350,000

      2252 Blackwood Dr, Walnut Creek, CA 94596

      • 5 Beds
      • 5 Baths
      • 4,049 Sq.Ft.
    • Alamo home and rustic garage behind a broad gravel driveway, framed by mature trees. Sold

      $3,250,000

      Private Address

      • 3 Beds
      • 3 Baths
      • 2,900 Sq.Ft.
    • Private Address Sold

      $2,185,000

      Private Address

      • 3 Beds
      • 2 Baths
      • 2,100 Sq.Ft.
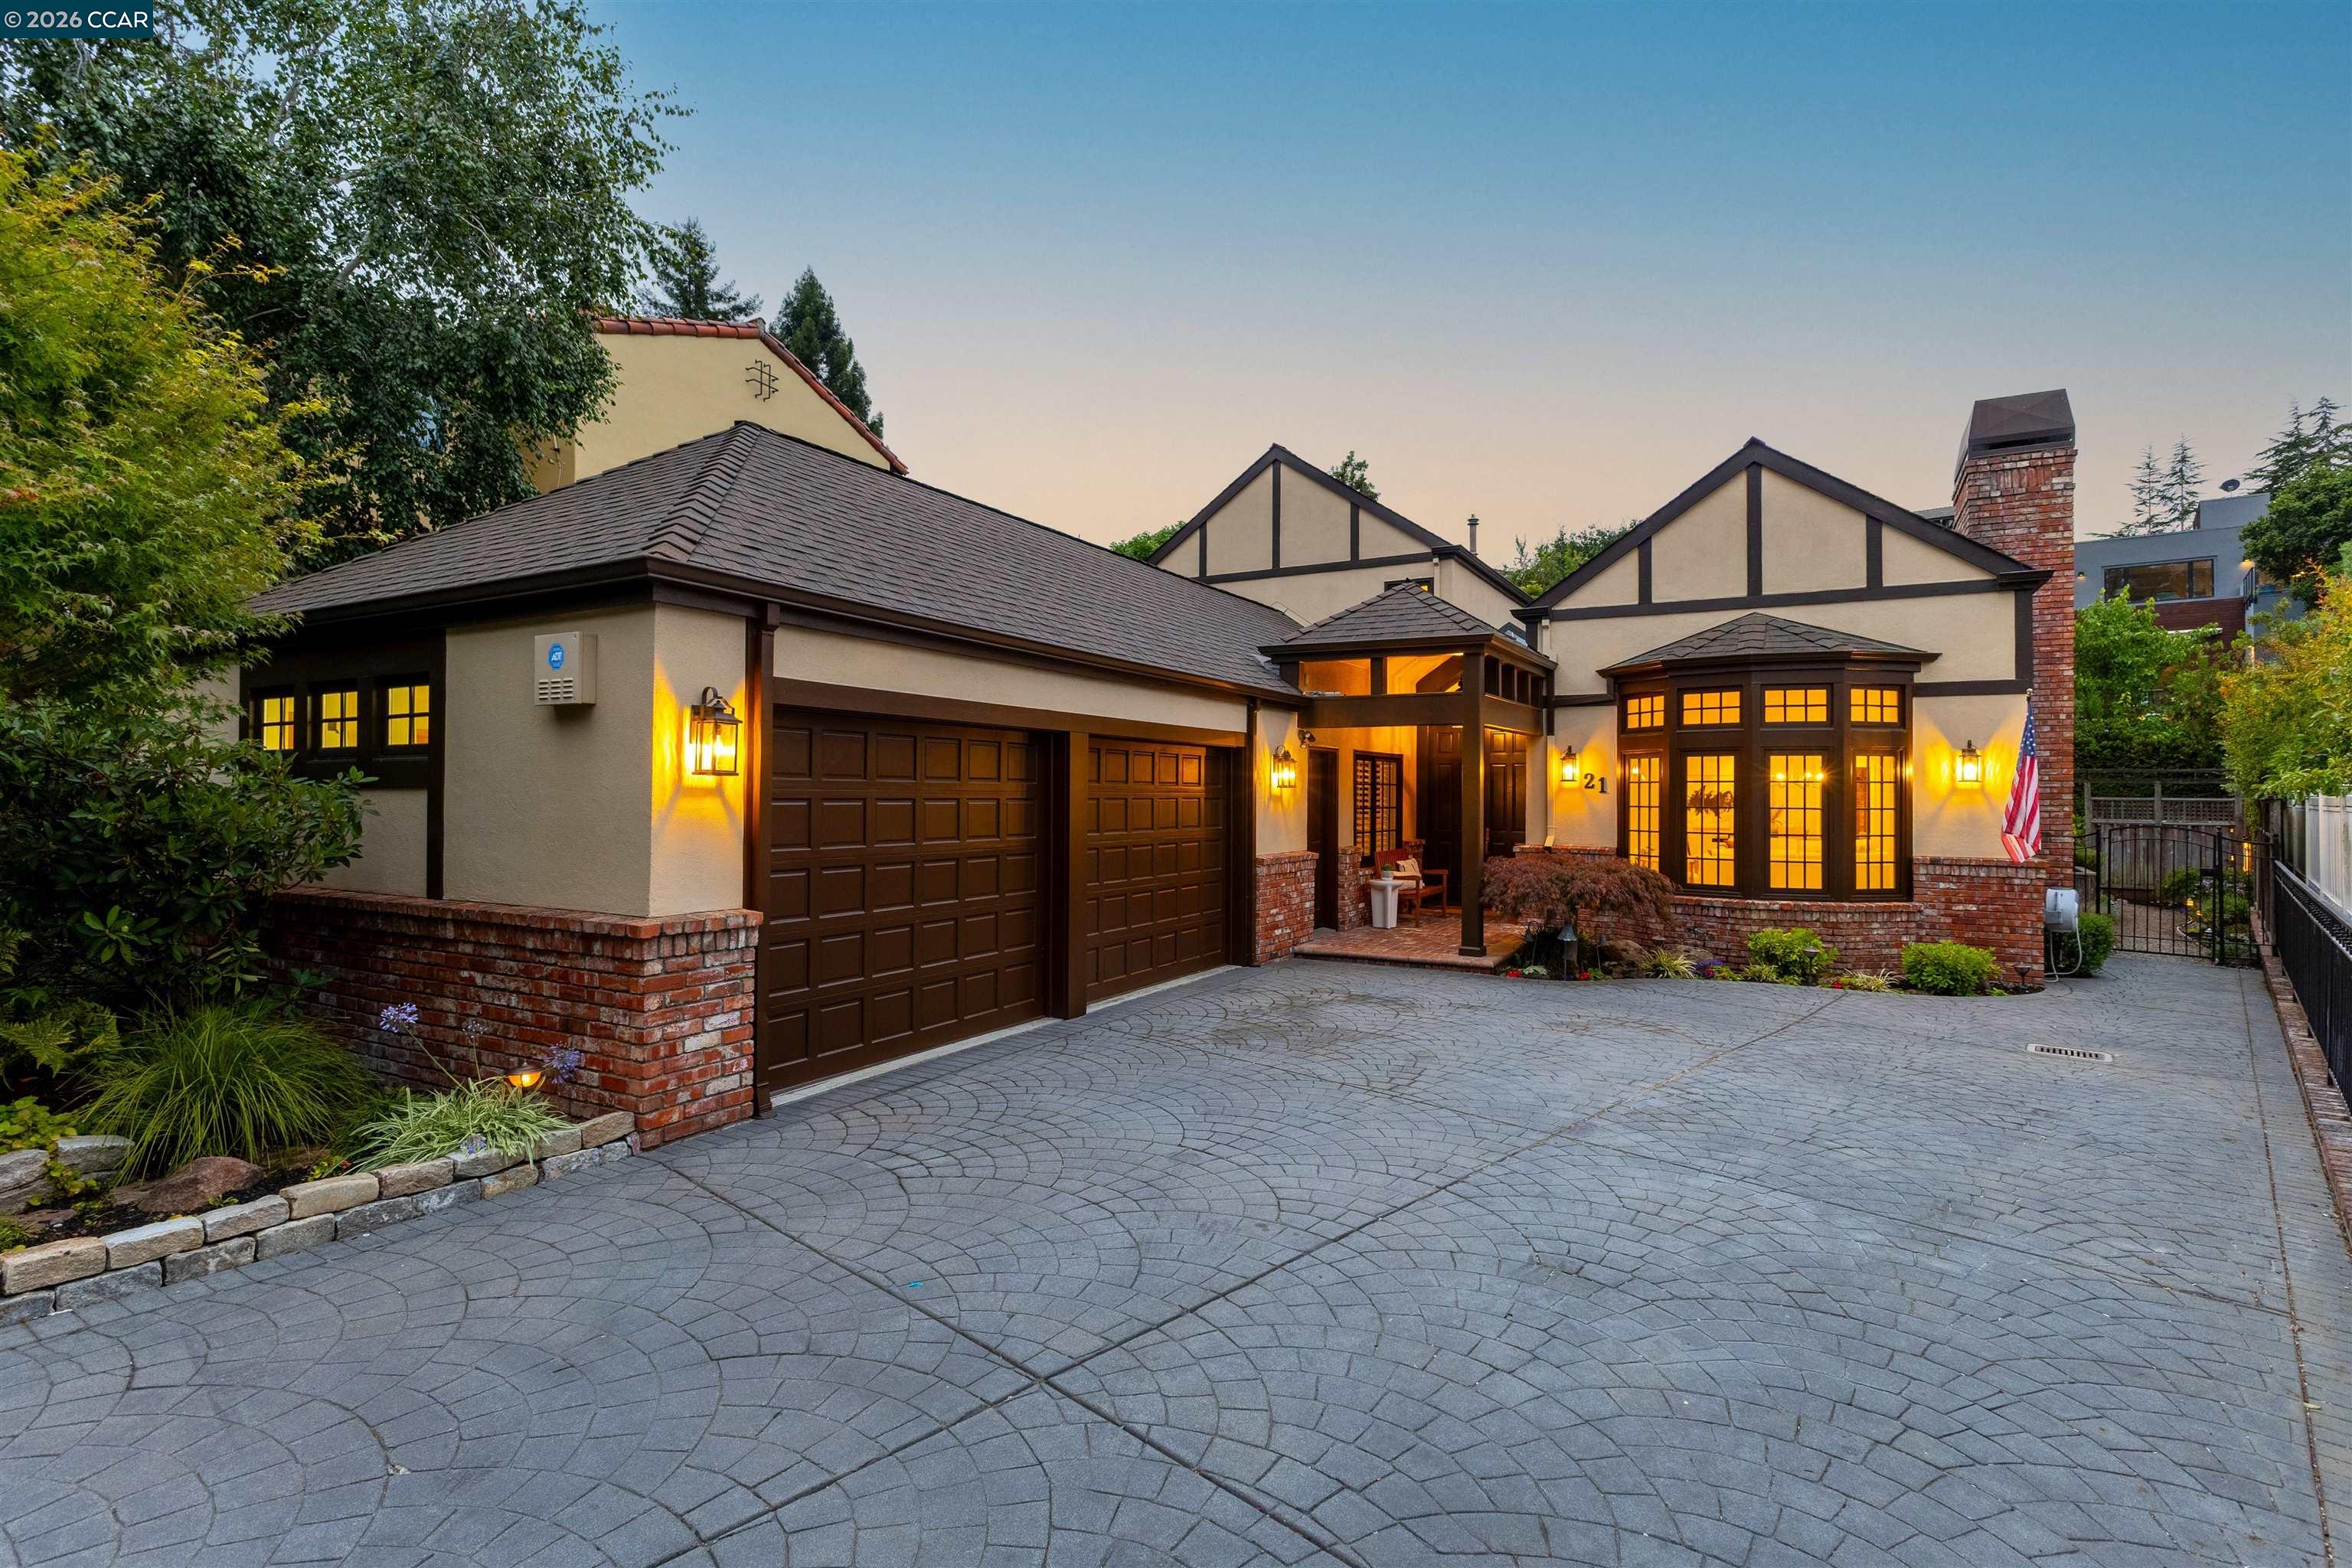
    • Tudor-style home with brick accents, a broad paved driveway, and warmly lit windows at dusk. Sold

      $2,164,875

      21 Oval Rd, Oakland, CA 94611

      • 3 Beds
      • 3 Baths
      • 2,885 Sq.Ft.
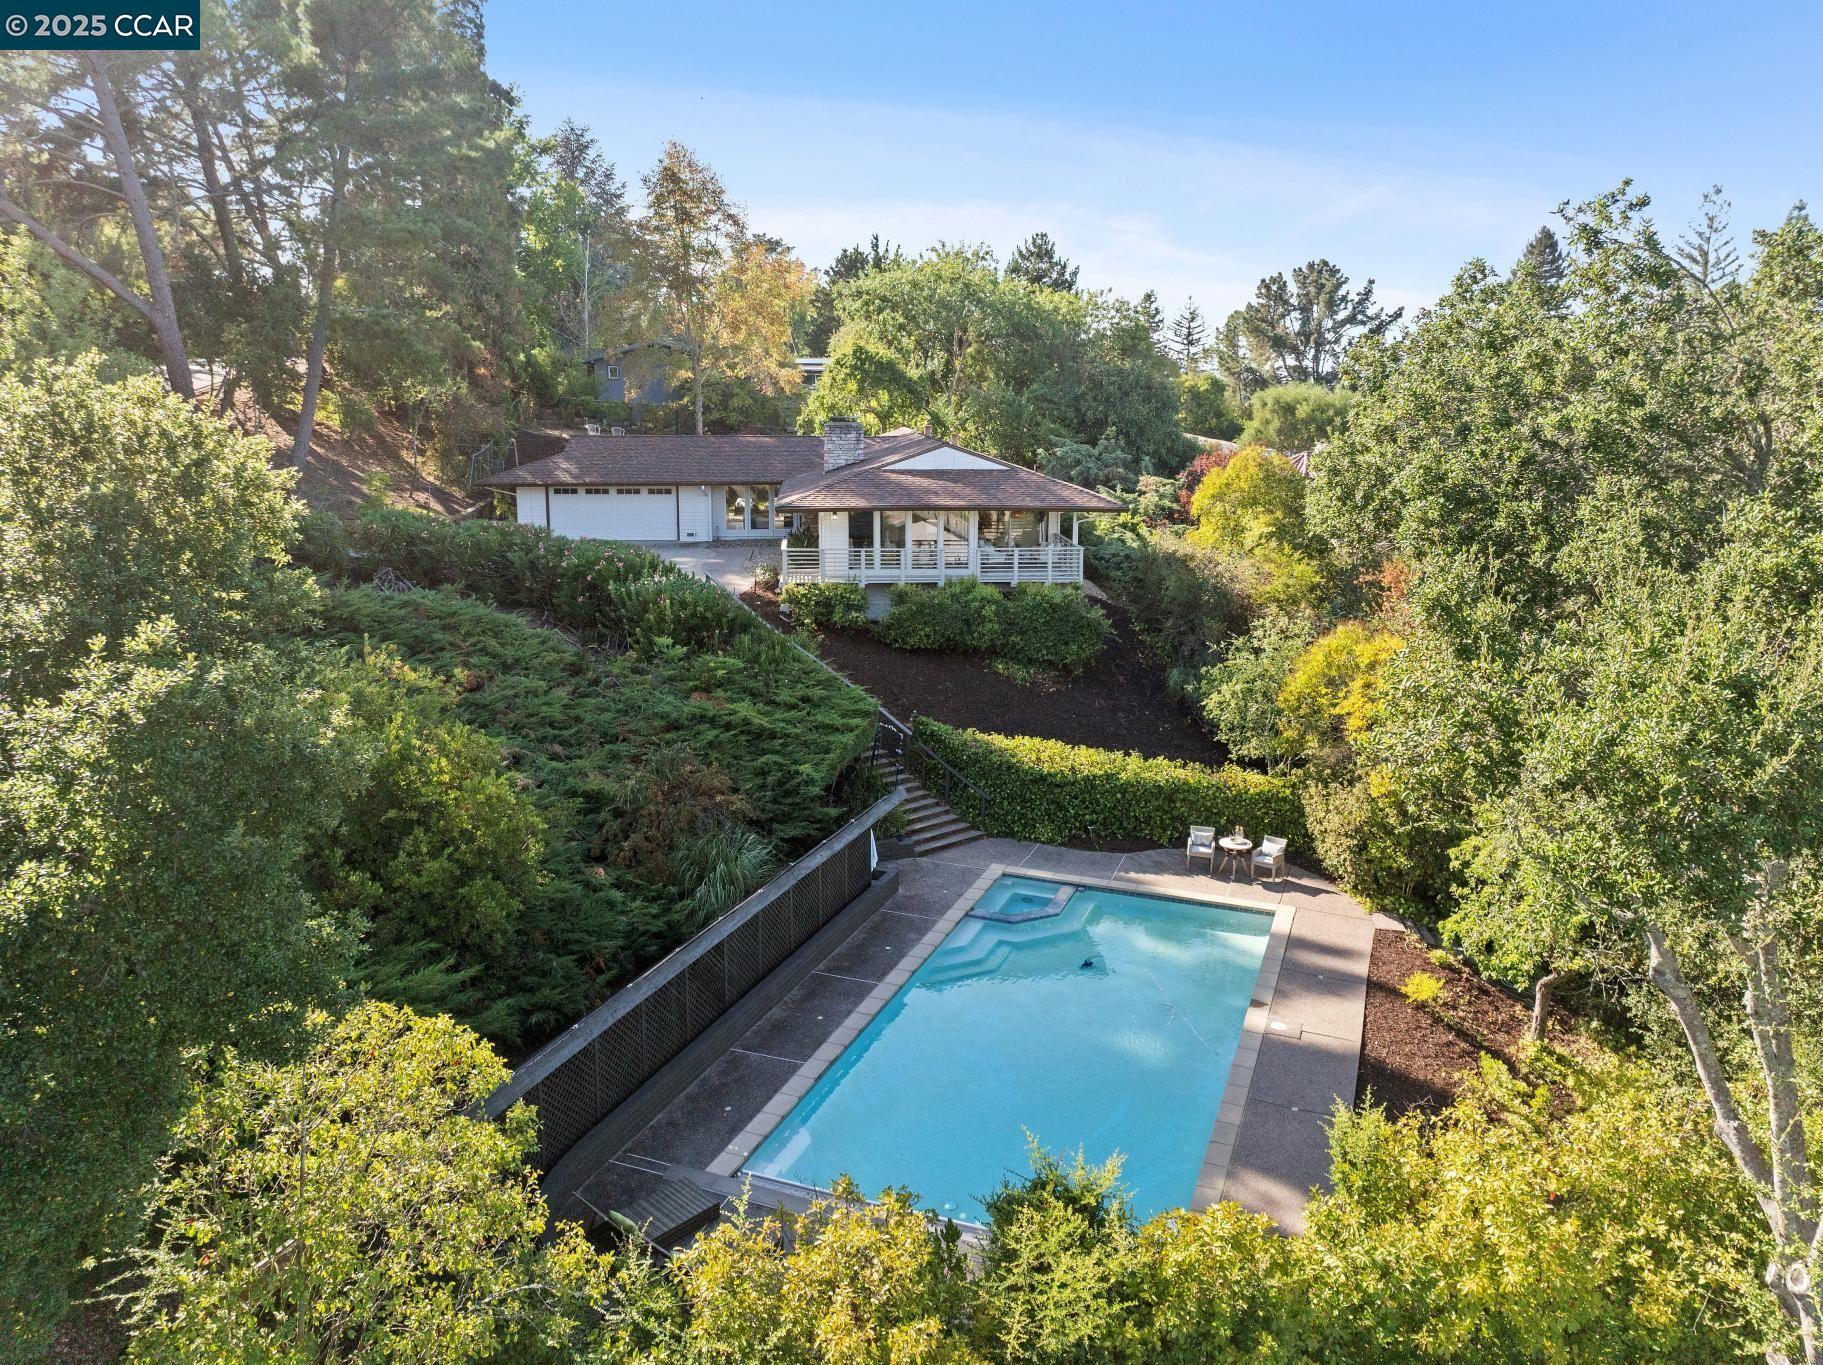
    • Aerial view of 1104 Via Roble, with a swimming pool and a home surrounded by mature trees. Sold

      $2,051,104

      1104 Via Roble, Lafayette, CA 94549

      • 3 Beds
      • 2 Baths
      • 1,977 Sq.Ft.
    • Modern kitchen with gray cabinetry, white island, stainless steel refrigerator, and a dining table. Sold

      $1,539,450

      215 Abigail Cir, Danville, CA 94506

      • 4 Beds
      • 3 Baths
      • 2,396 Sq.Ft.
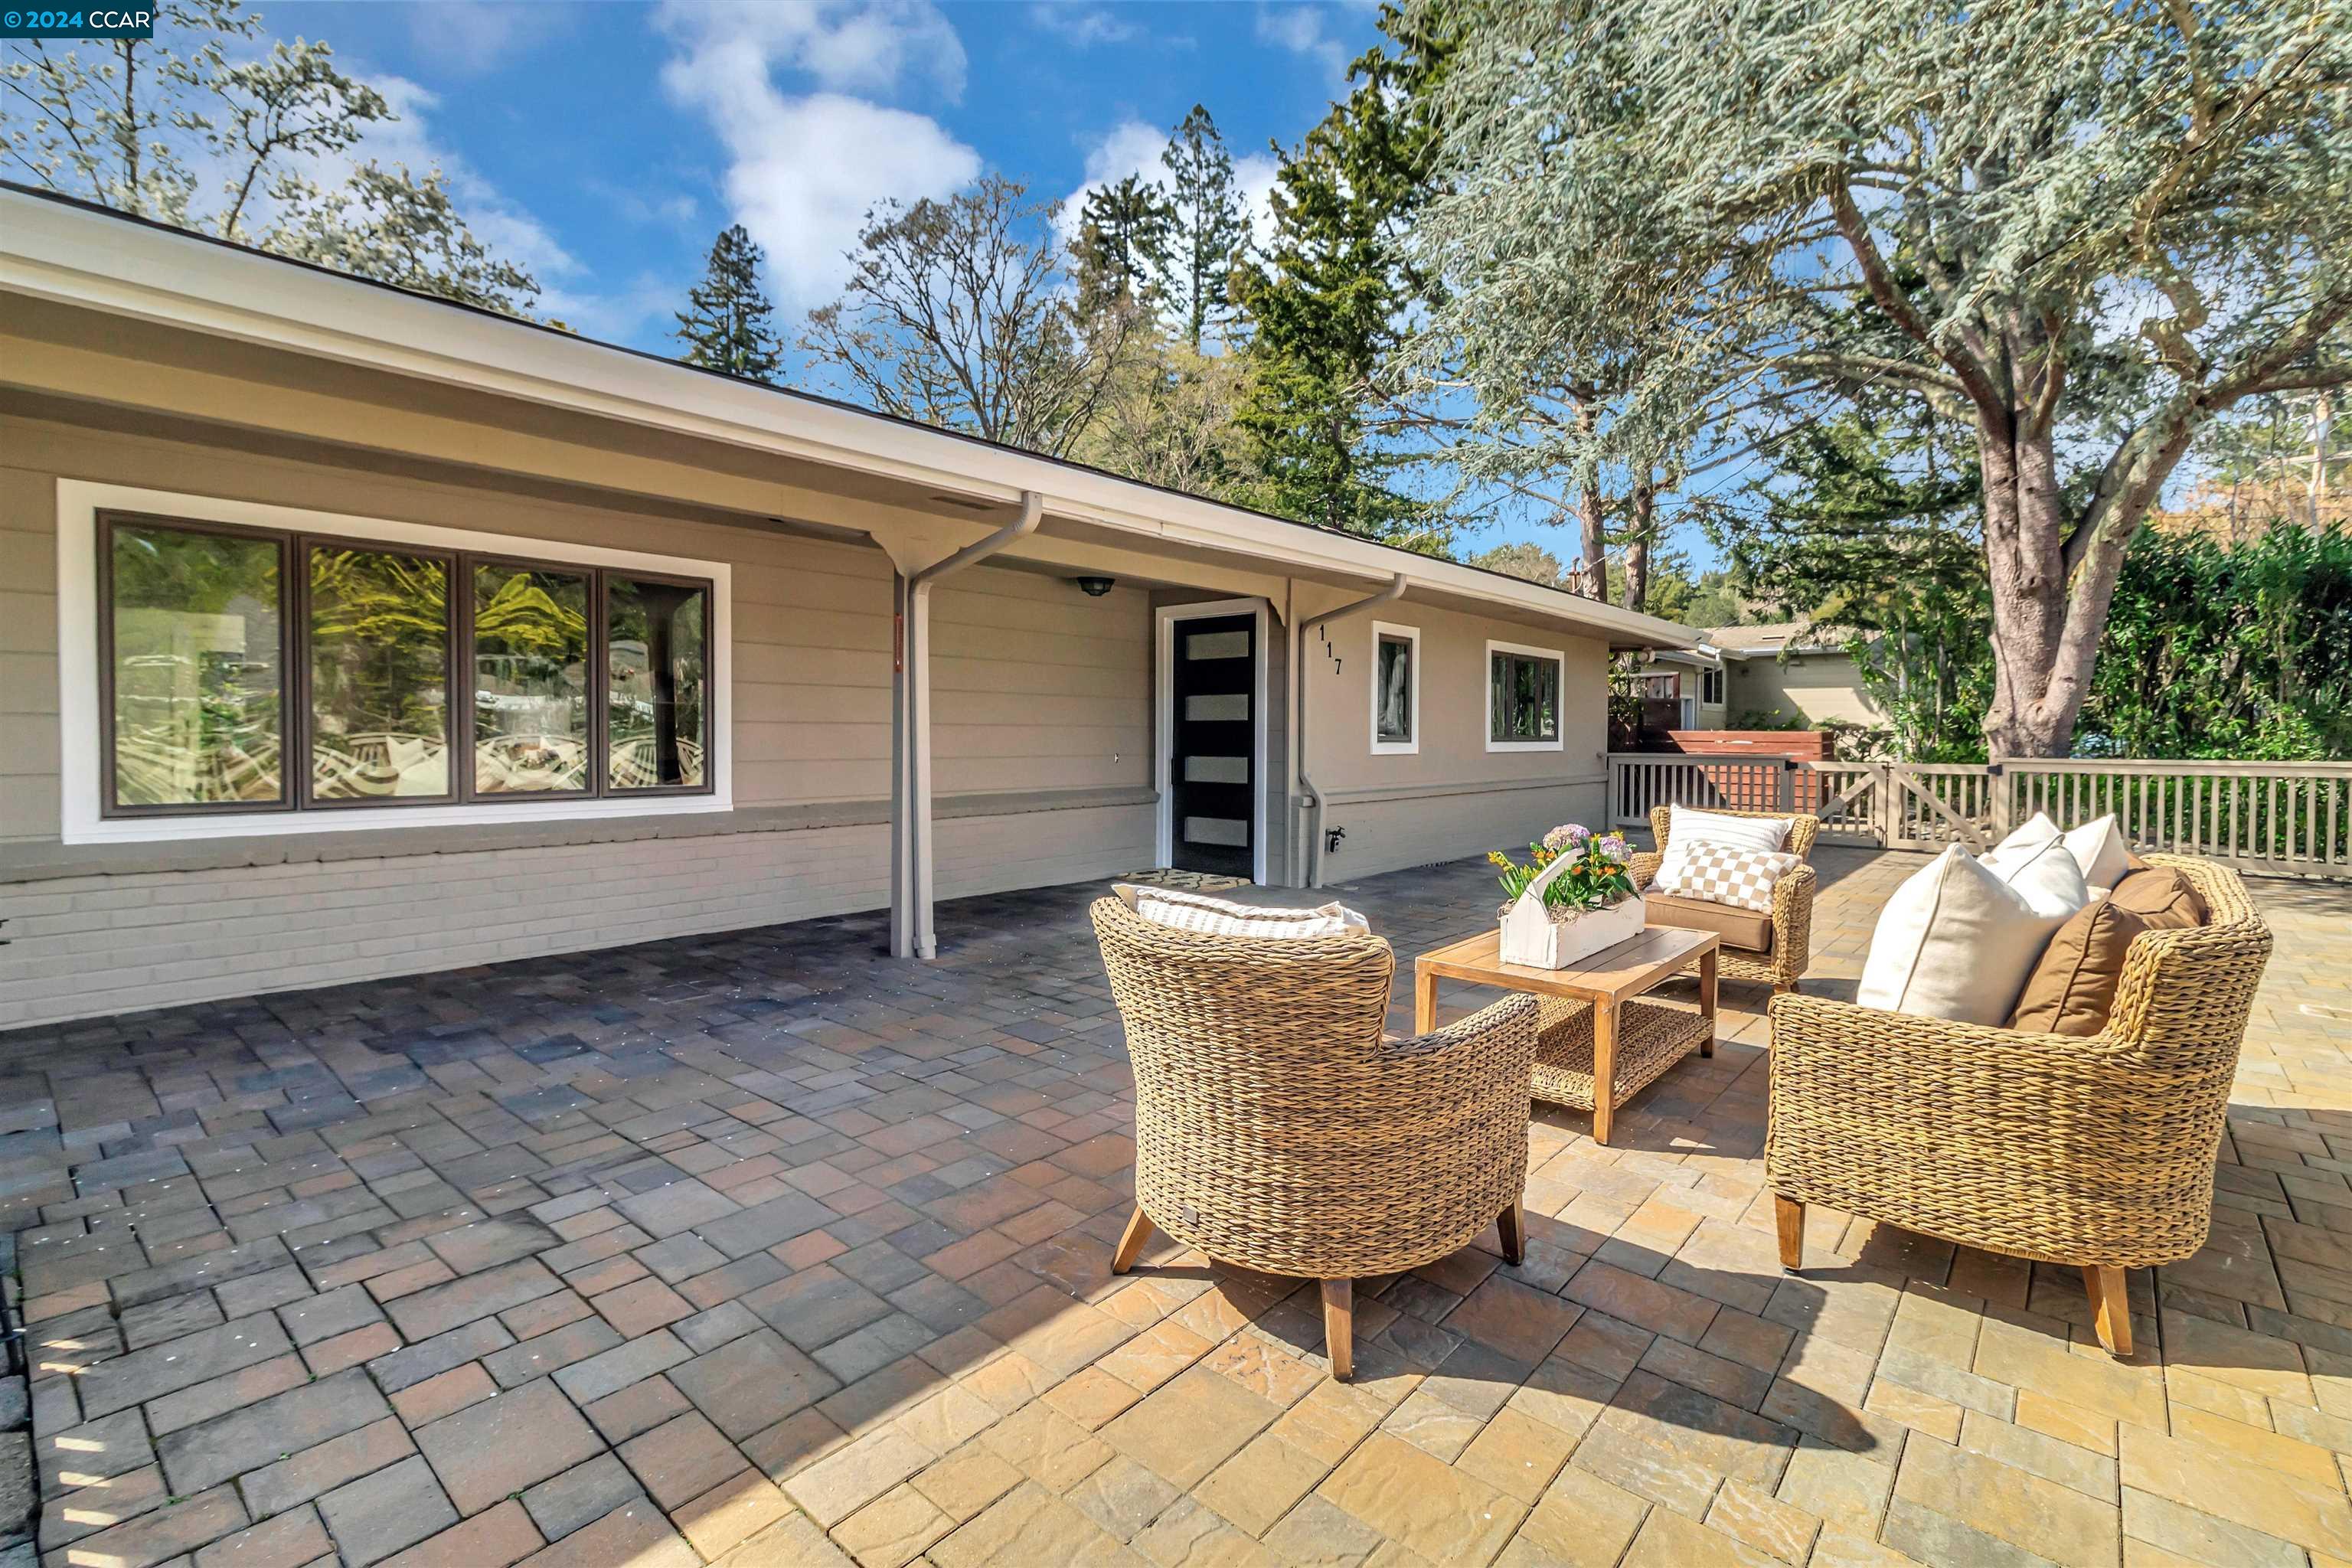
    • Single-story home with a paved patio furnished with wicker seating beneath mature trees. Sold

      $1,475,000

      117 Meadow Lane, Orinda, CA 94563

      • 3 Beds
      • 2 Baths
      • 1,743 Sq.Ft.
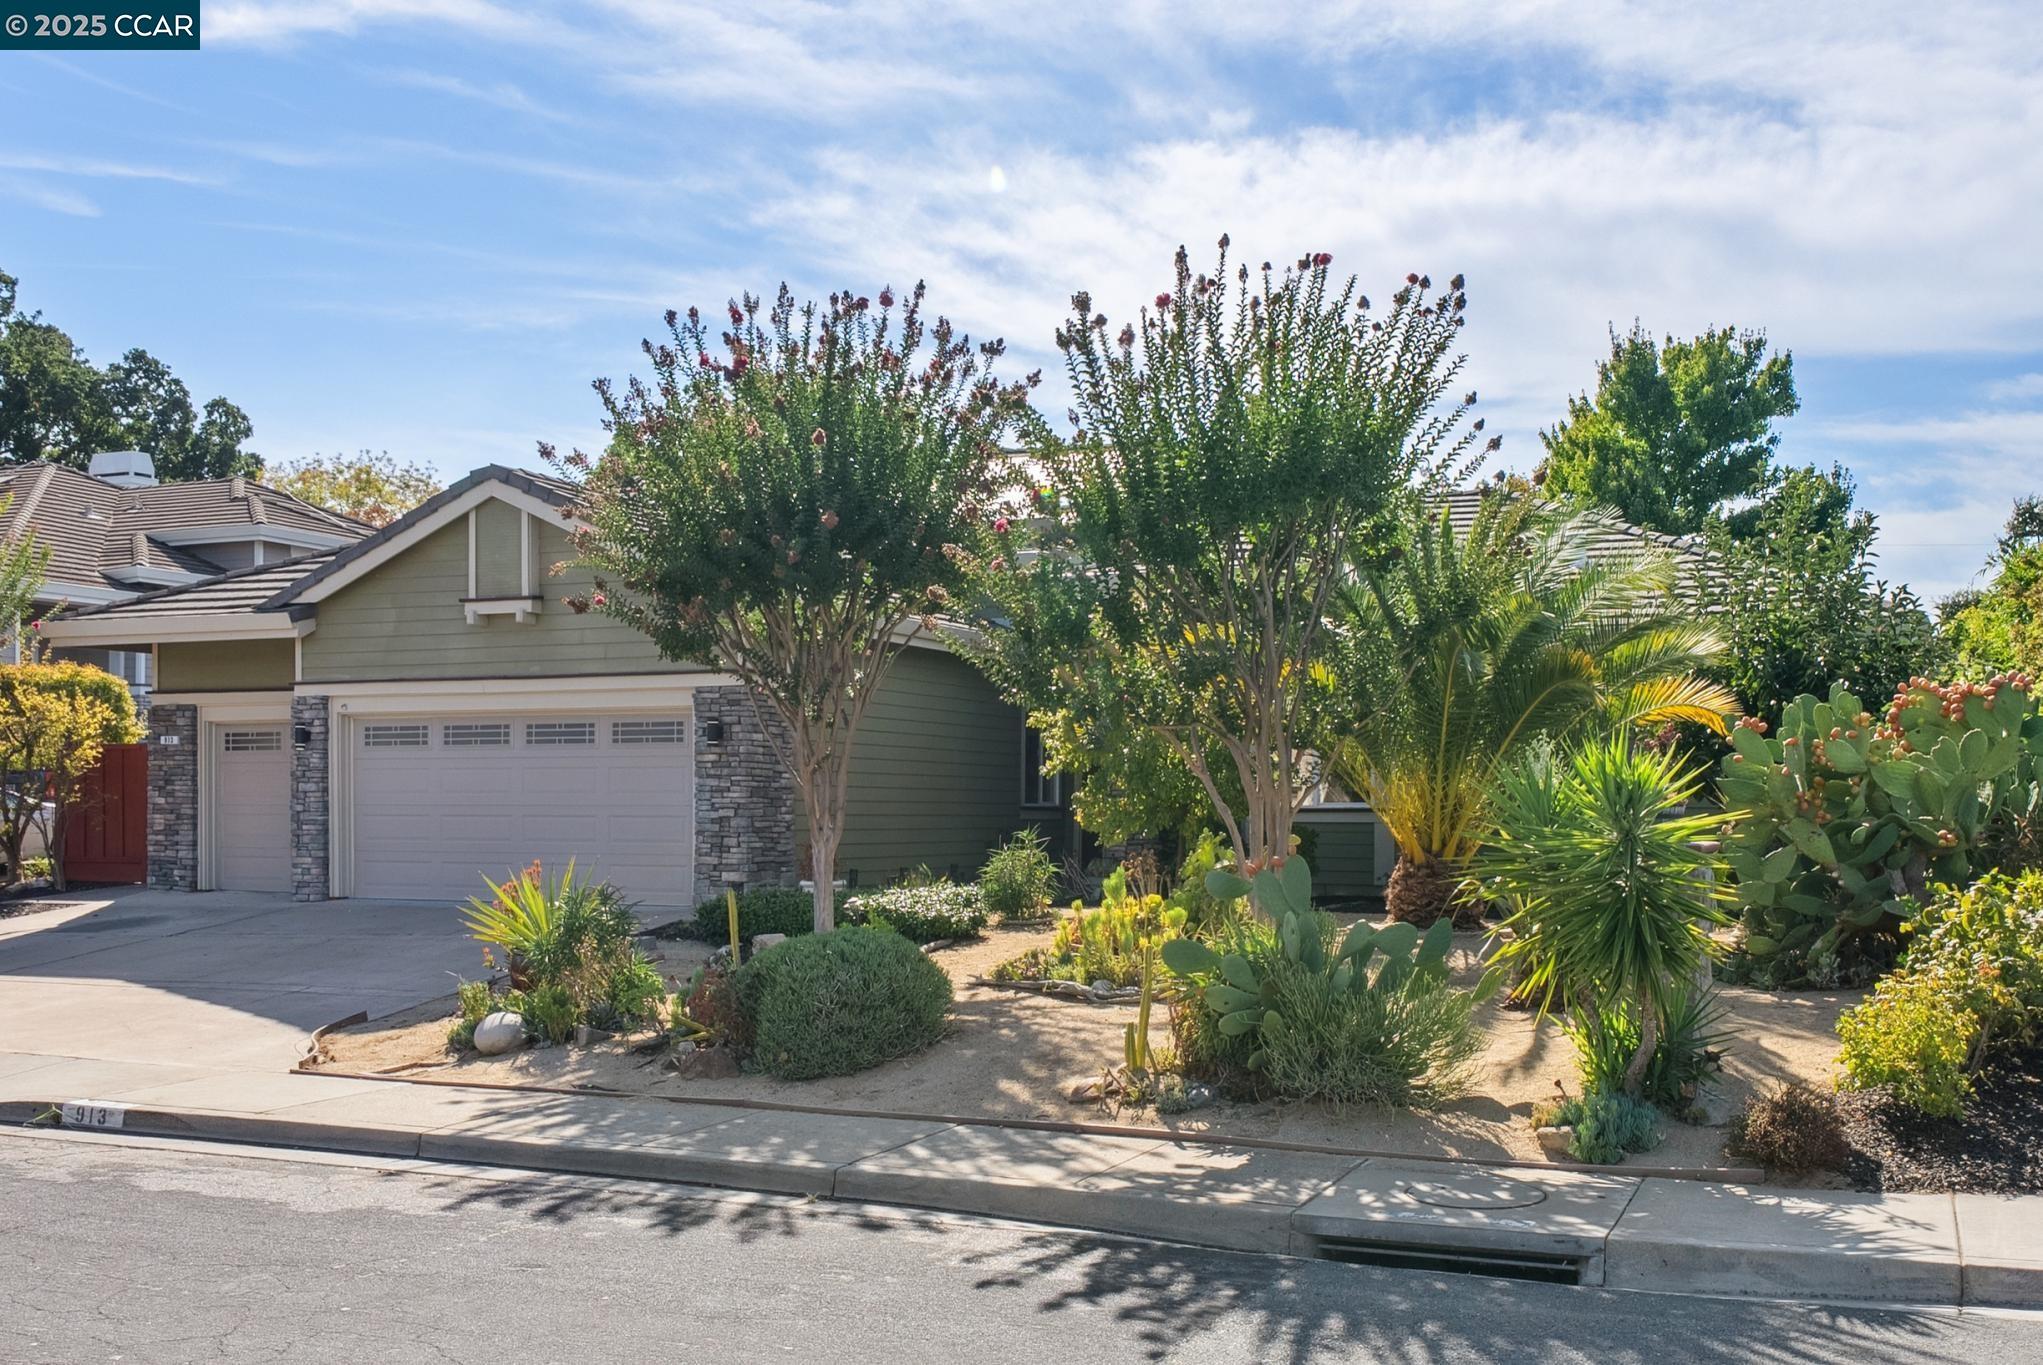
    • House at 913 Oakbrook Ln with a two-car garage and drought-tolerant landscaping. Sold

      $1,390,000

      913 Oakbrook Ln, Walnut Creek, CA 94597

      • 4 Beds
      • 3 Baths
      • 2,459 Sq.Ft.
    • Open-plan living room with tall windows, white sofas, a wood coffee table, and adjoining dining area. Sold

      $1,350,000

      5610 Central Pkwy # 401, Dublin, CA 94568

      • 4 Beds
      • 2 Baths
      • 2,297 Sq.Ft.
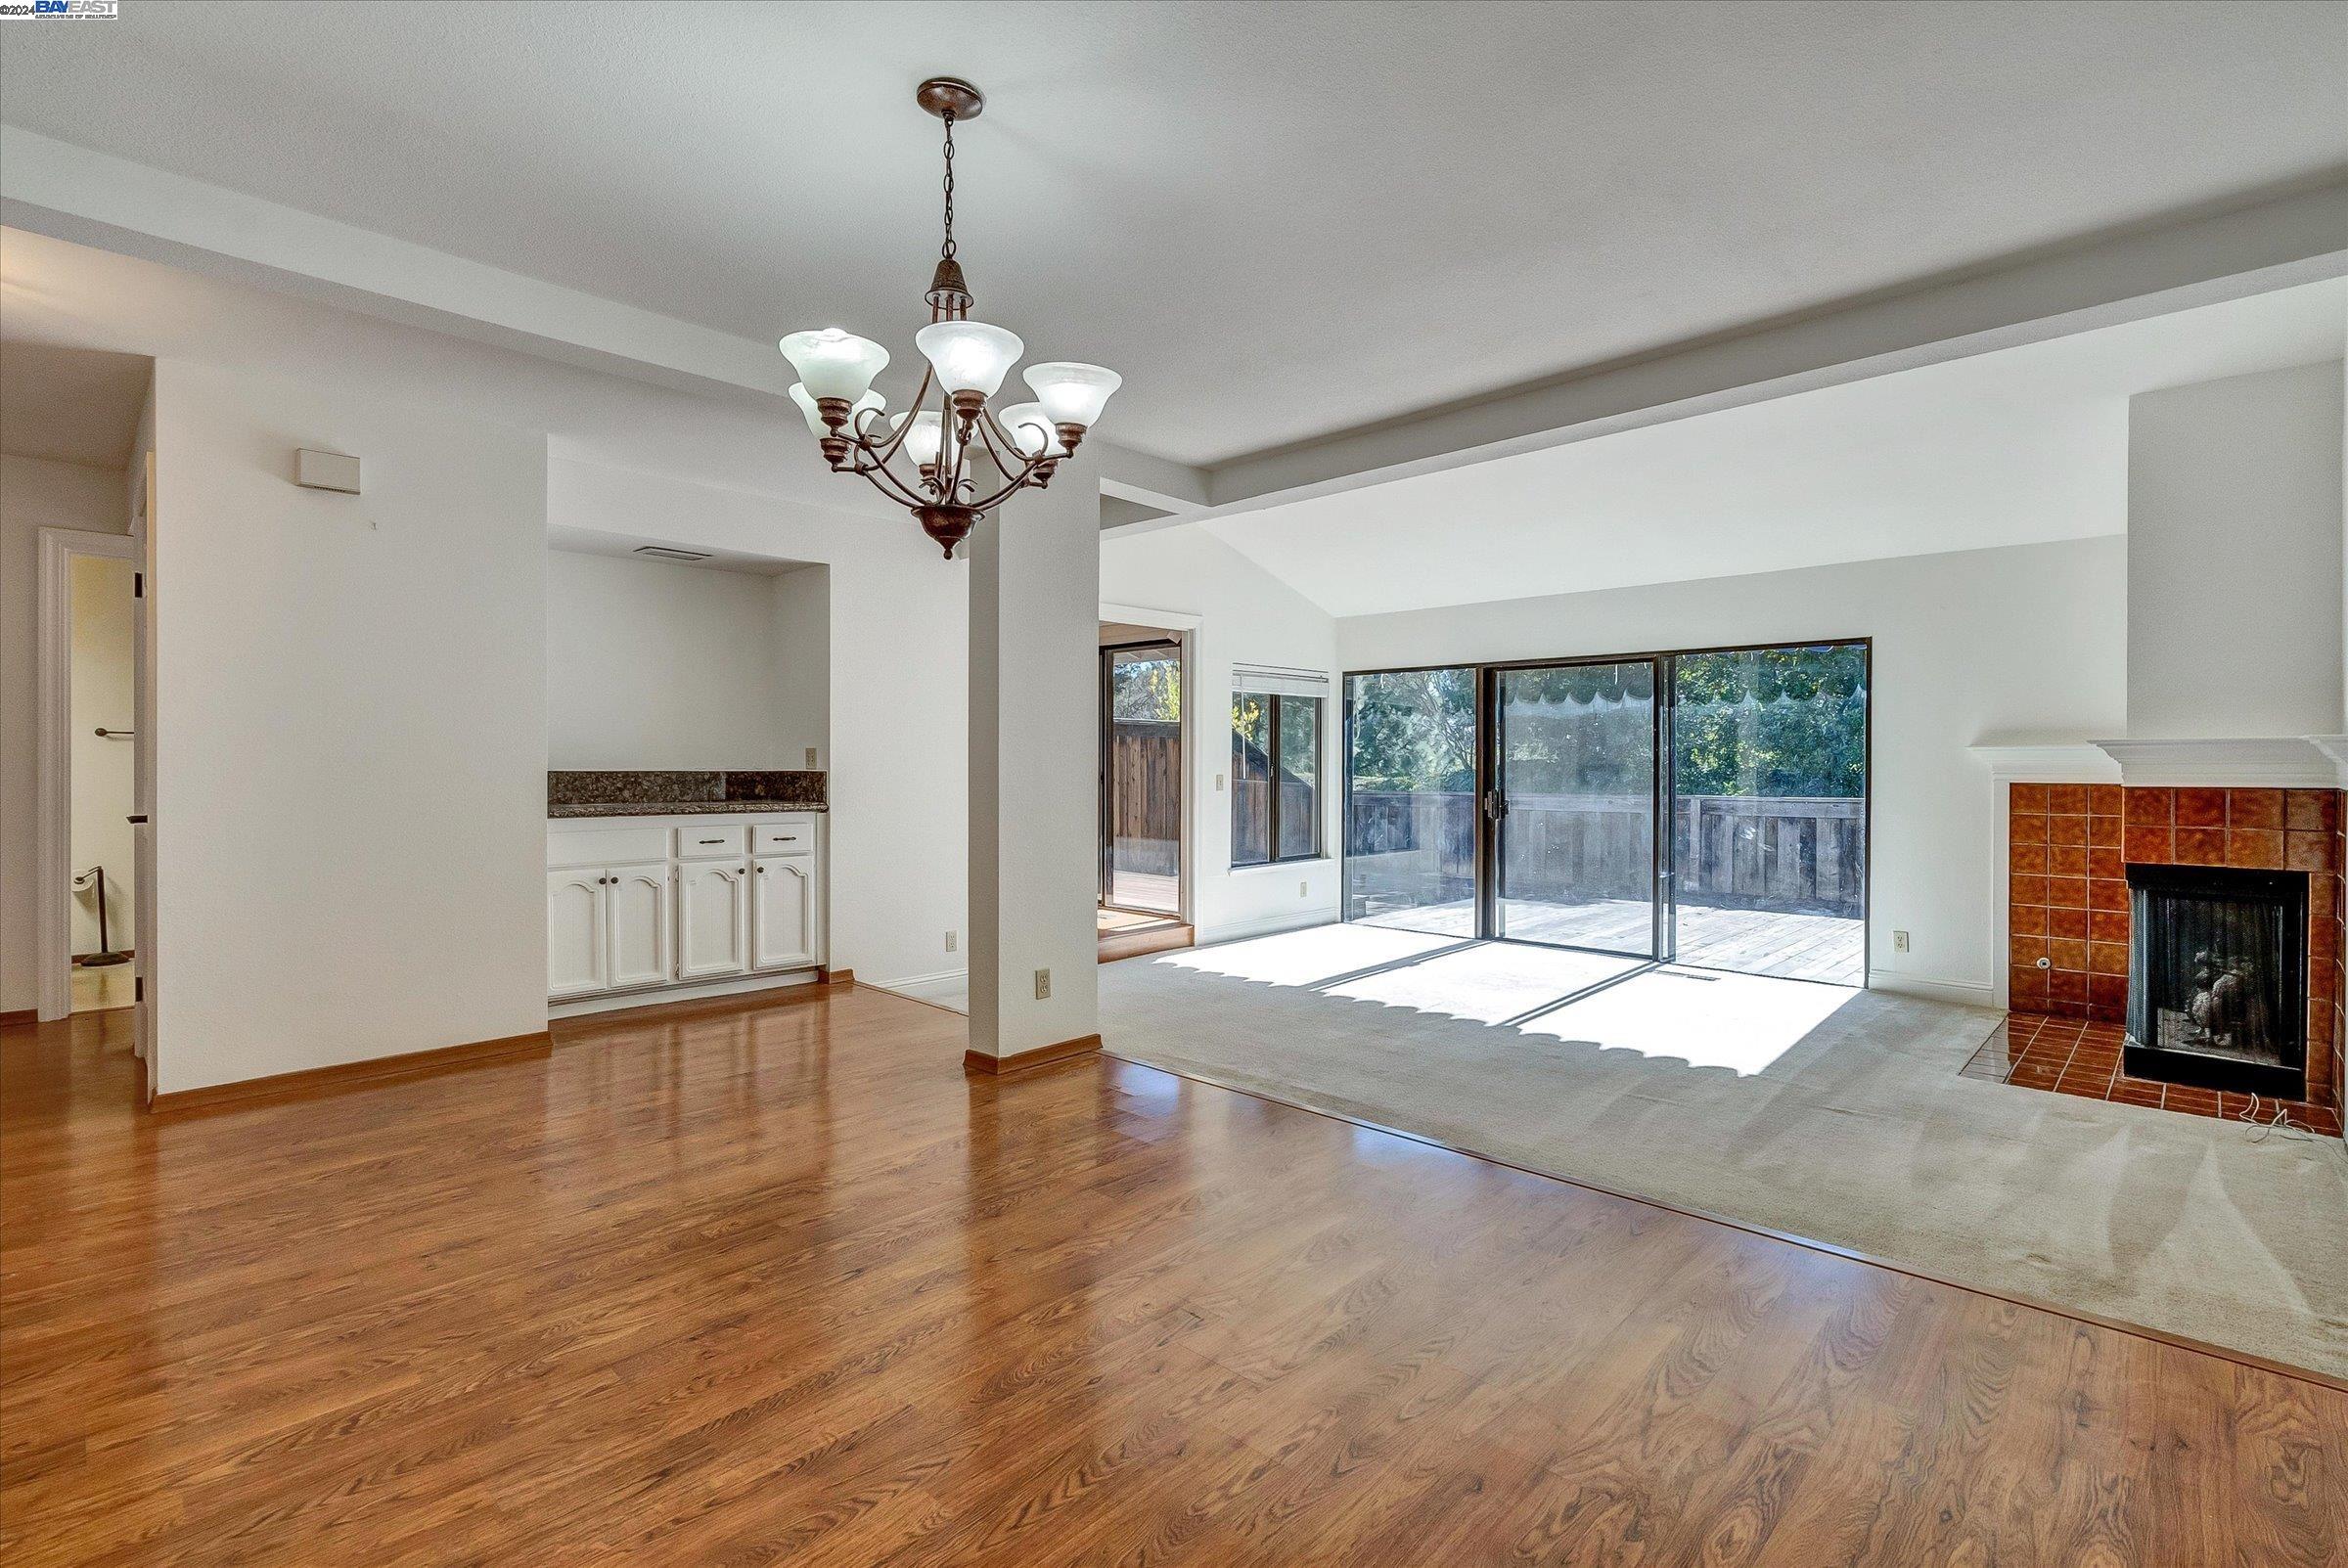
    • Vacant living room with hardwood floors, tiled fireplace, and sliding glass doors to a deck. Sold

      $1,275,000

      2196 Oneida Cir, Danville, CA 94526
      • 3 Beds
      • 3 Baths
      • 2,058 Sq.Ft.
    • Open-plan kitchen and dining area with a long wooden table and sliding doors to a balcony. Sold

      $1,210,000

      5610 Central Pkwy # 301, Dublin, CA 94568

      • 4 Beds
      • 2 Baths
      • 2,297 Sq.Ft.
    • Bright white kitchen with marble-pattern counters, stainless steel appliances, and a large island. Sold

      $1,205,000

      Private Address

      • 3 Beds
      • 2 Baths
      • 1,332 Sq.Ft.
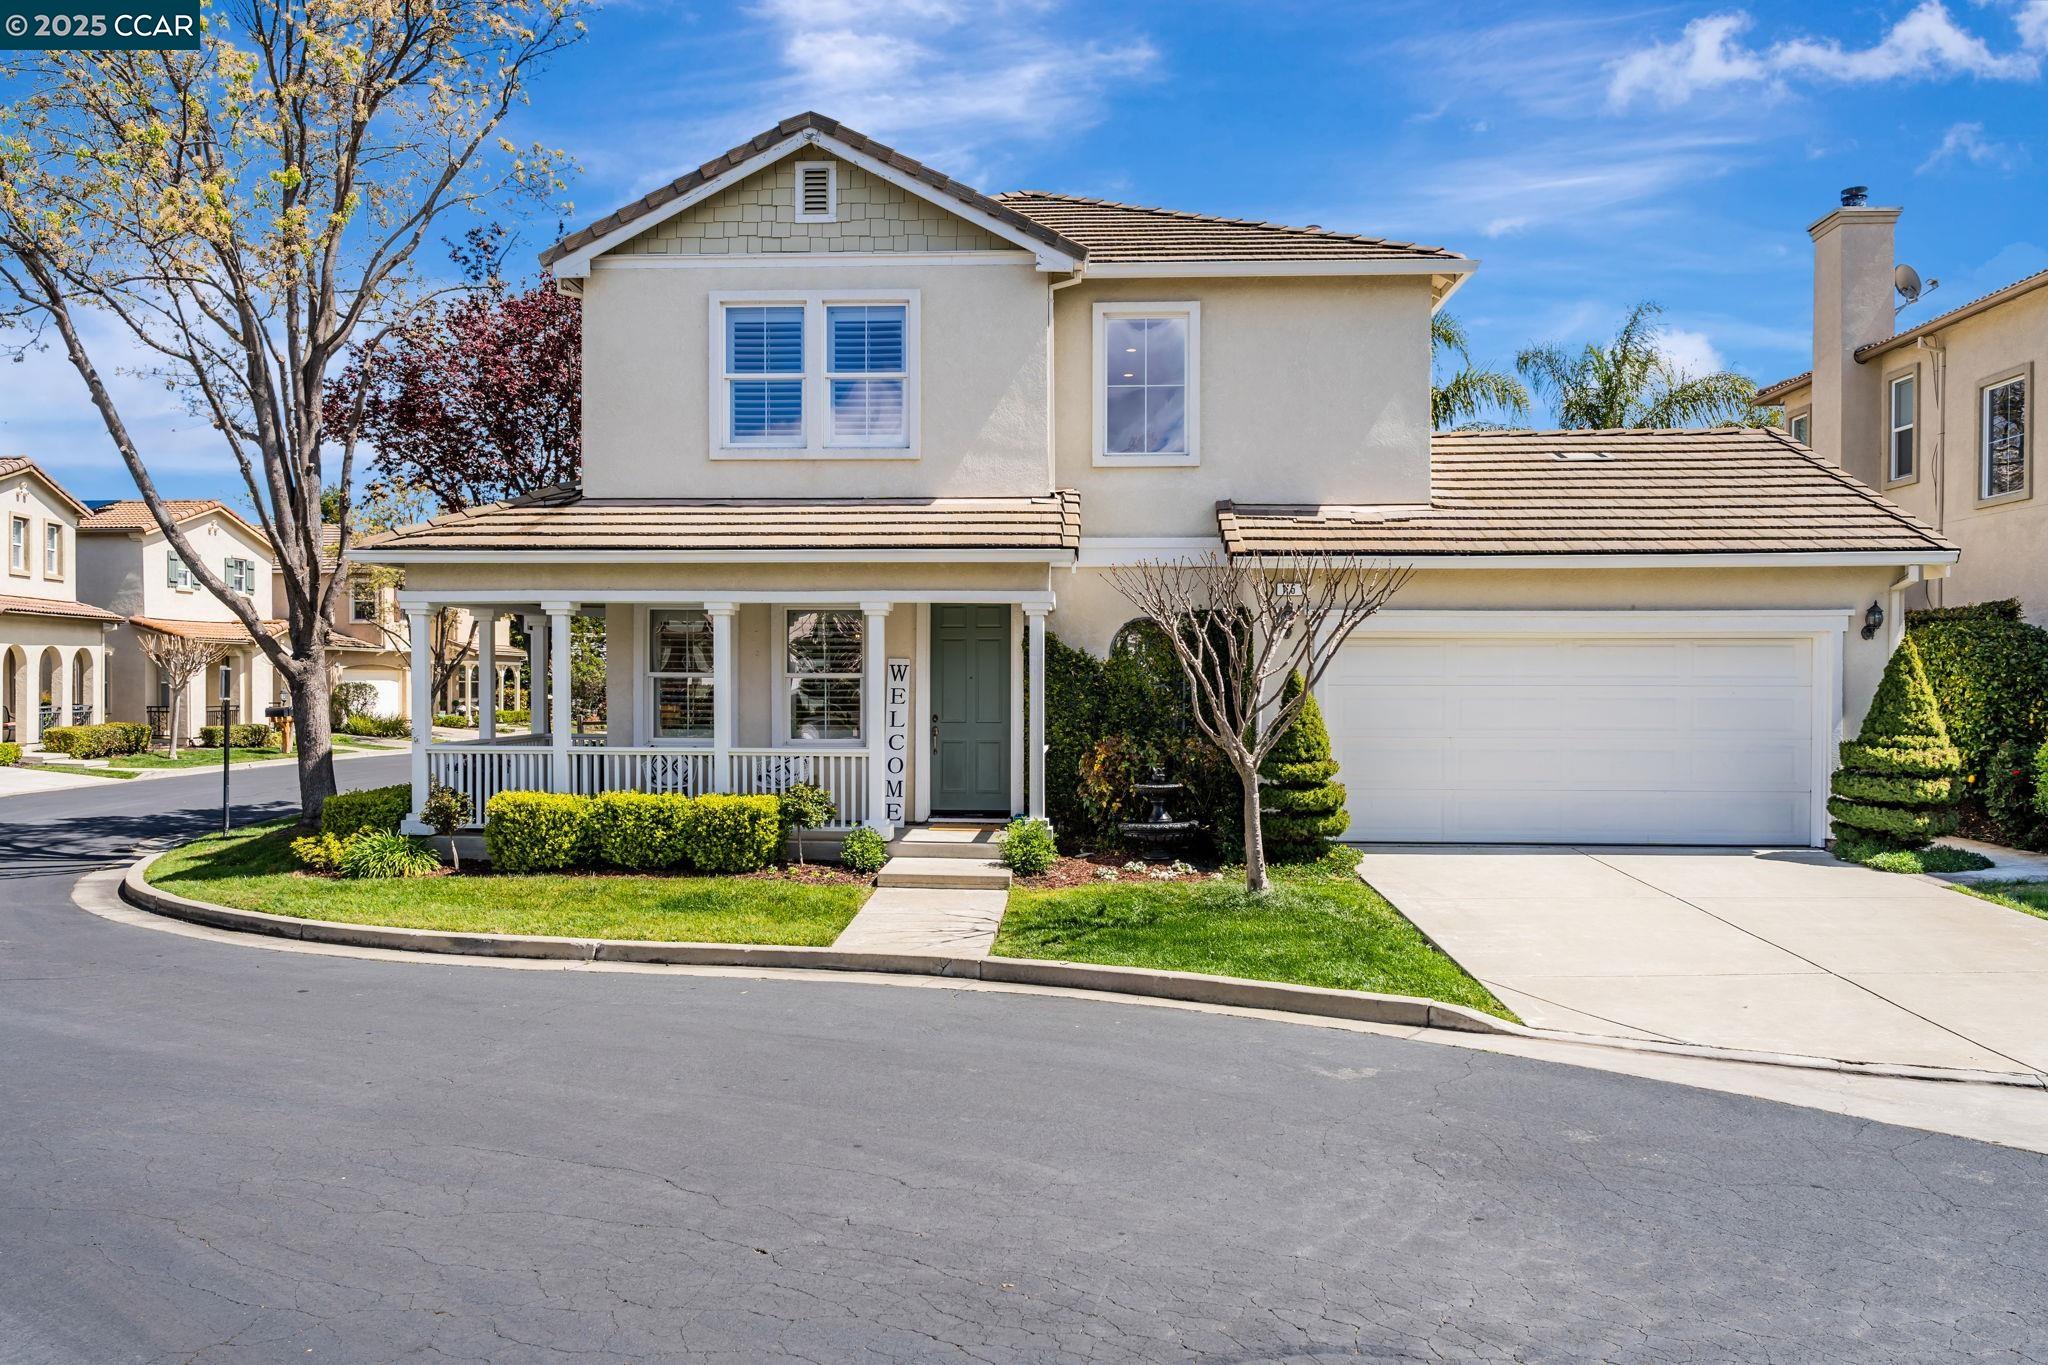
    • Two-story stucco home with a covered porch, green front door, and attached garage. Sold

      $1,195,000

      115 Center Ct, Danville, CA 94506

      • 3 Beds
      • 3 Baths
      • 1,586 Sq.Ft.
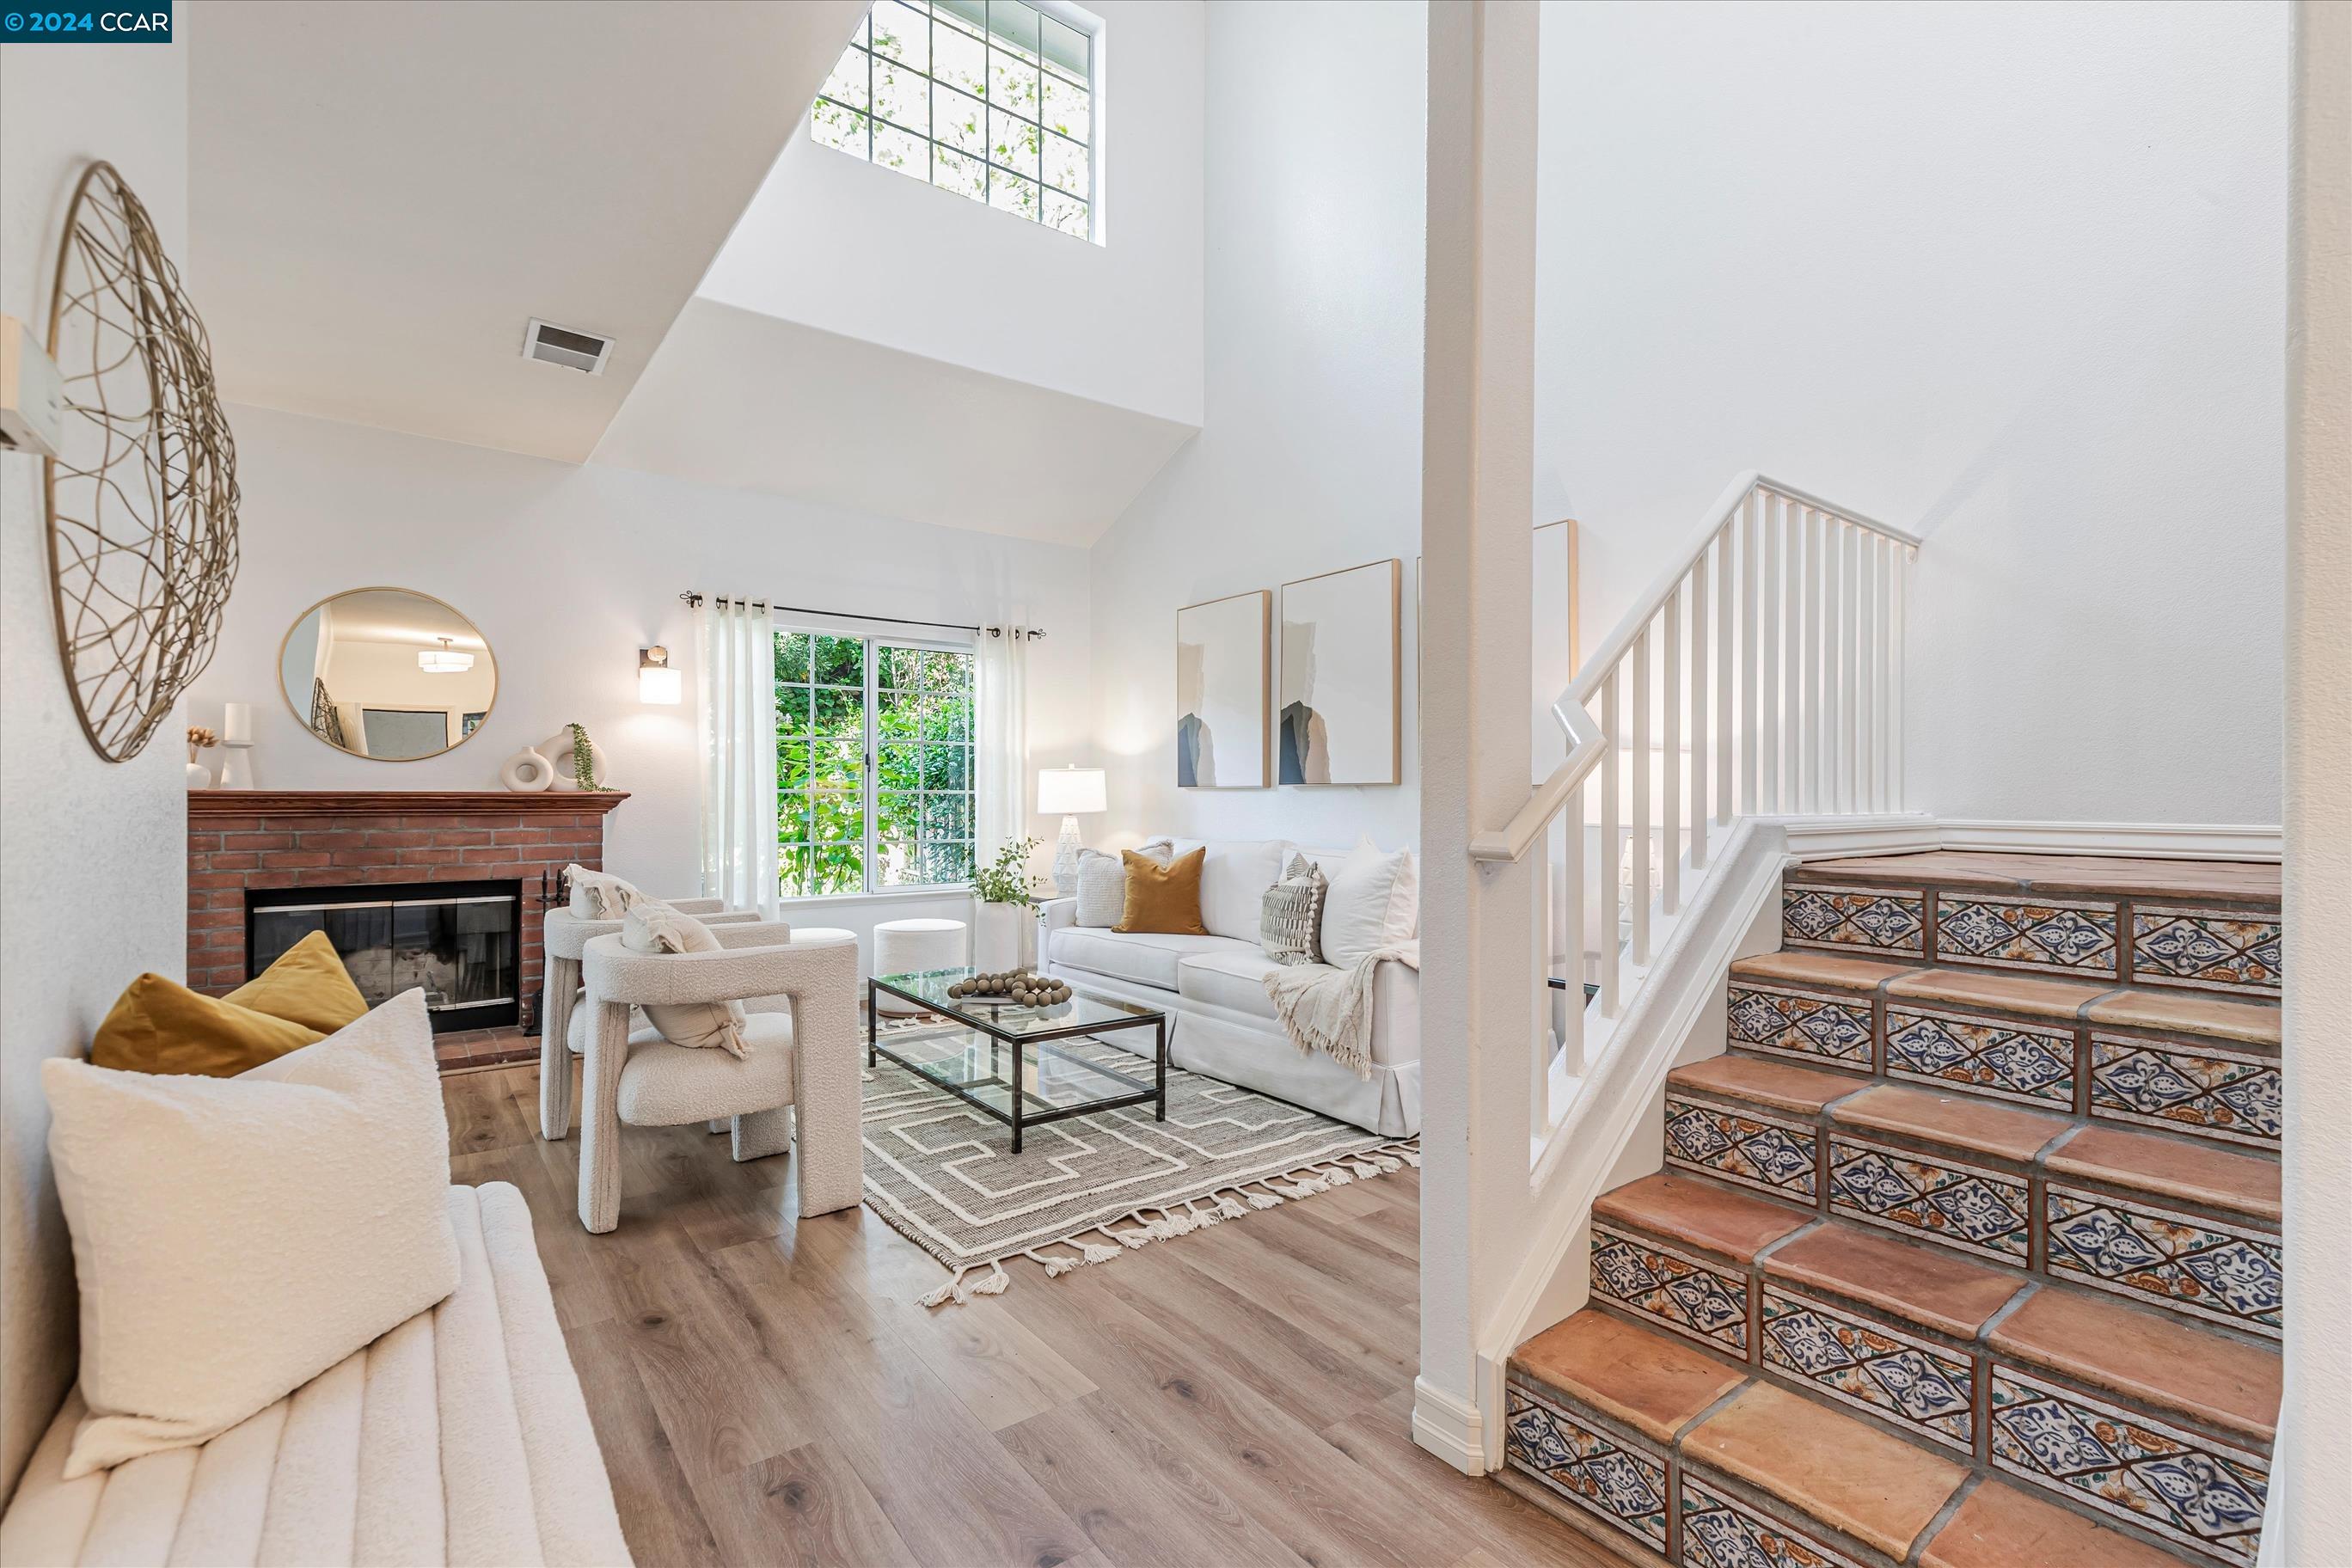
    • Staged living room with a vaulted ceiling, brick fireplace, and tiled staircase. Sold

      $1,178,333

      208 Country Meadows Ln, Danville, CA 94506

      • 3 Beds
      • 3 Baths
      • 1,760 Sq.Ft.
    • Staged living room with vaulted ceiling, brick fireplace, large windows, and gray sectional sofa. Sold

      $1,155,000

      23 Copperfield Ln, Danville, CA 94506

      • 3 Beds
      • 3 Baths
      • 1,760 Sq.Ft.
    • Shingle-sided home with steep gabled roofs, a dormer, and burgundy garage door framed by mature landscaping. Sold

      $825,000

      2714 Downer Ave, Richmond, CA 94804

      • 3 Beds
      • 2 Baths
      • 2,134 Sq.Ft.
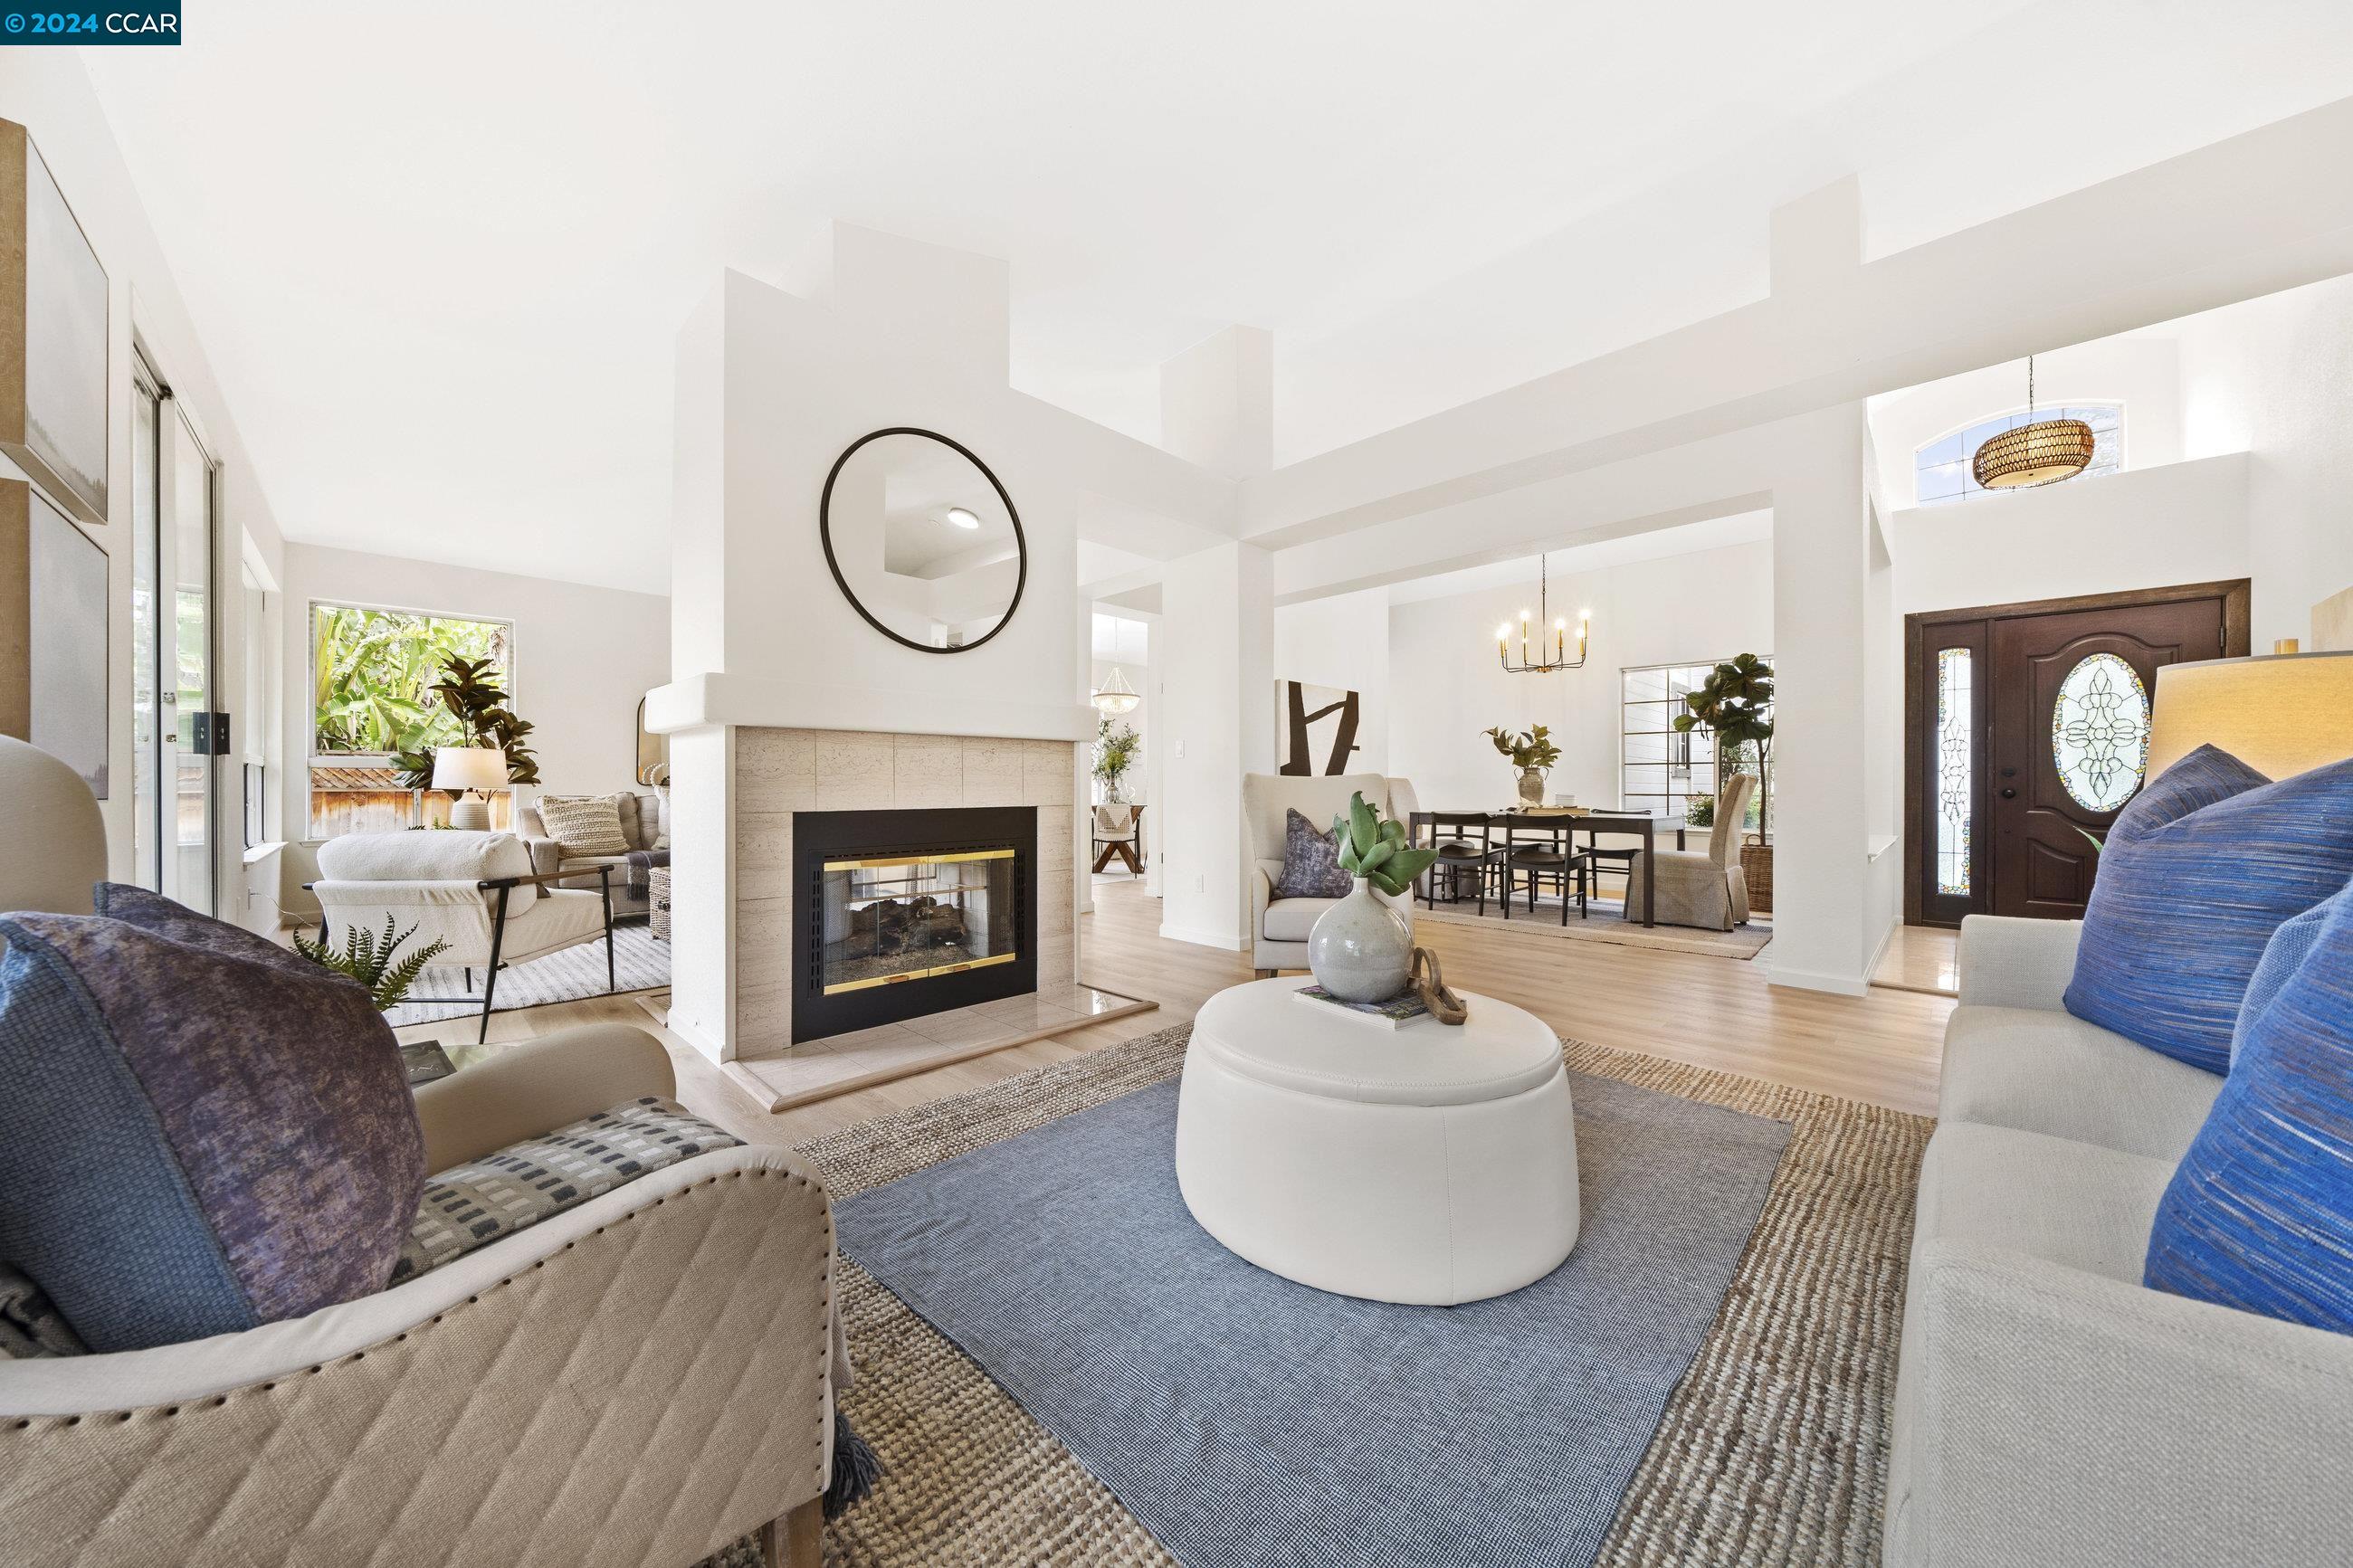
    • Open-plan living room with a central fireplace, blue seating, and an adjoining dining area. Sold

      $775,000

      369 Persimmon Dr, Brentwood, CA 94513

      • 4 Beds
      • 3 Baths
      • 2,156 Sq.Ft.
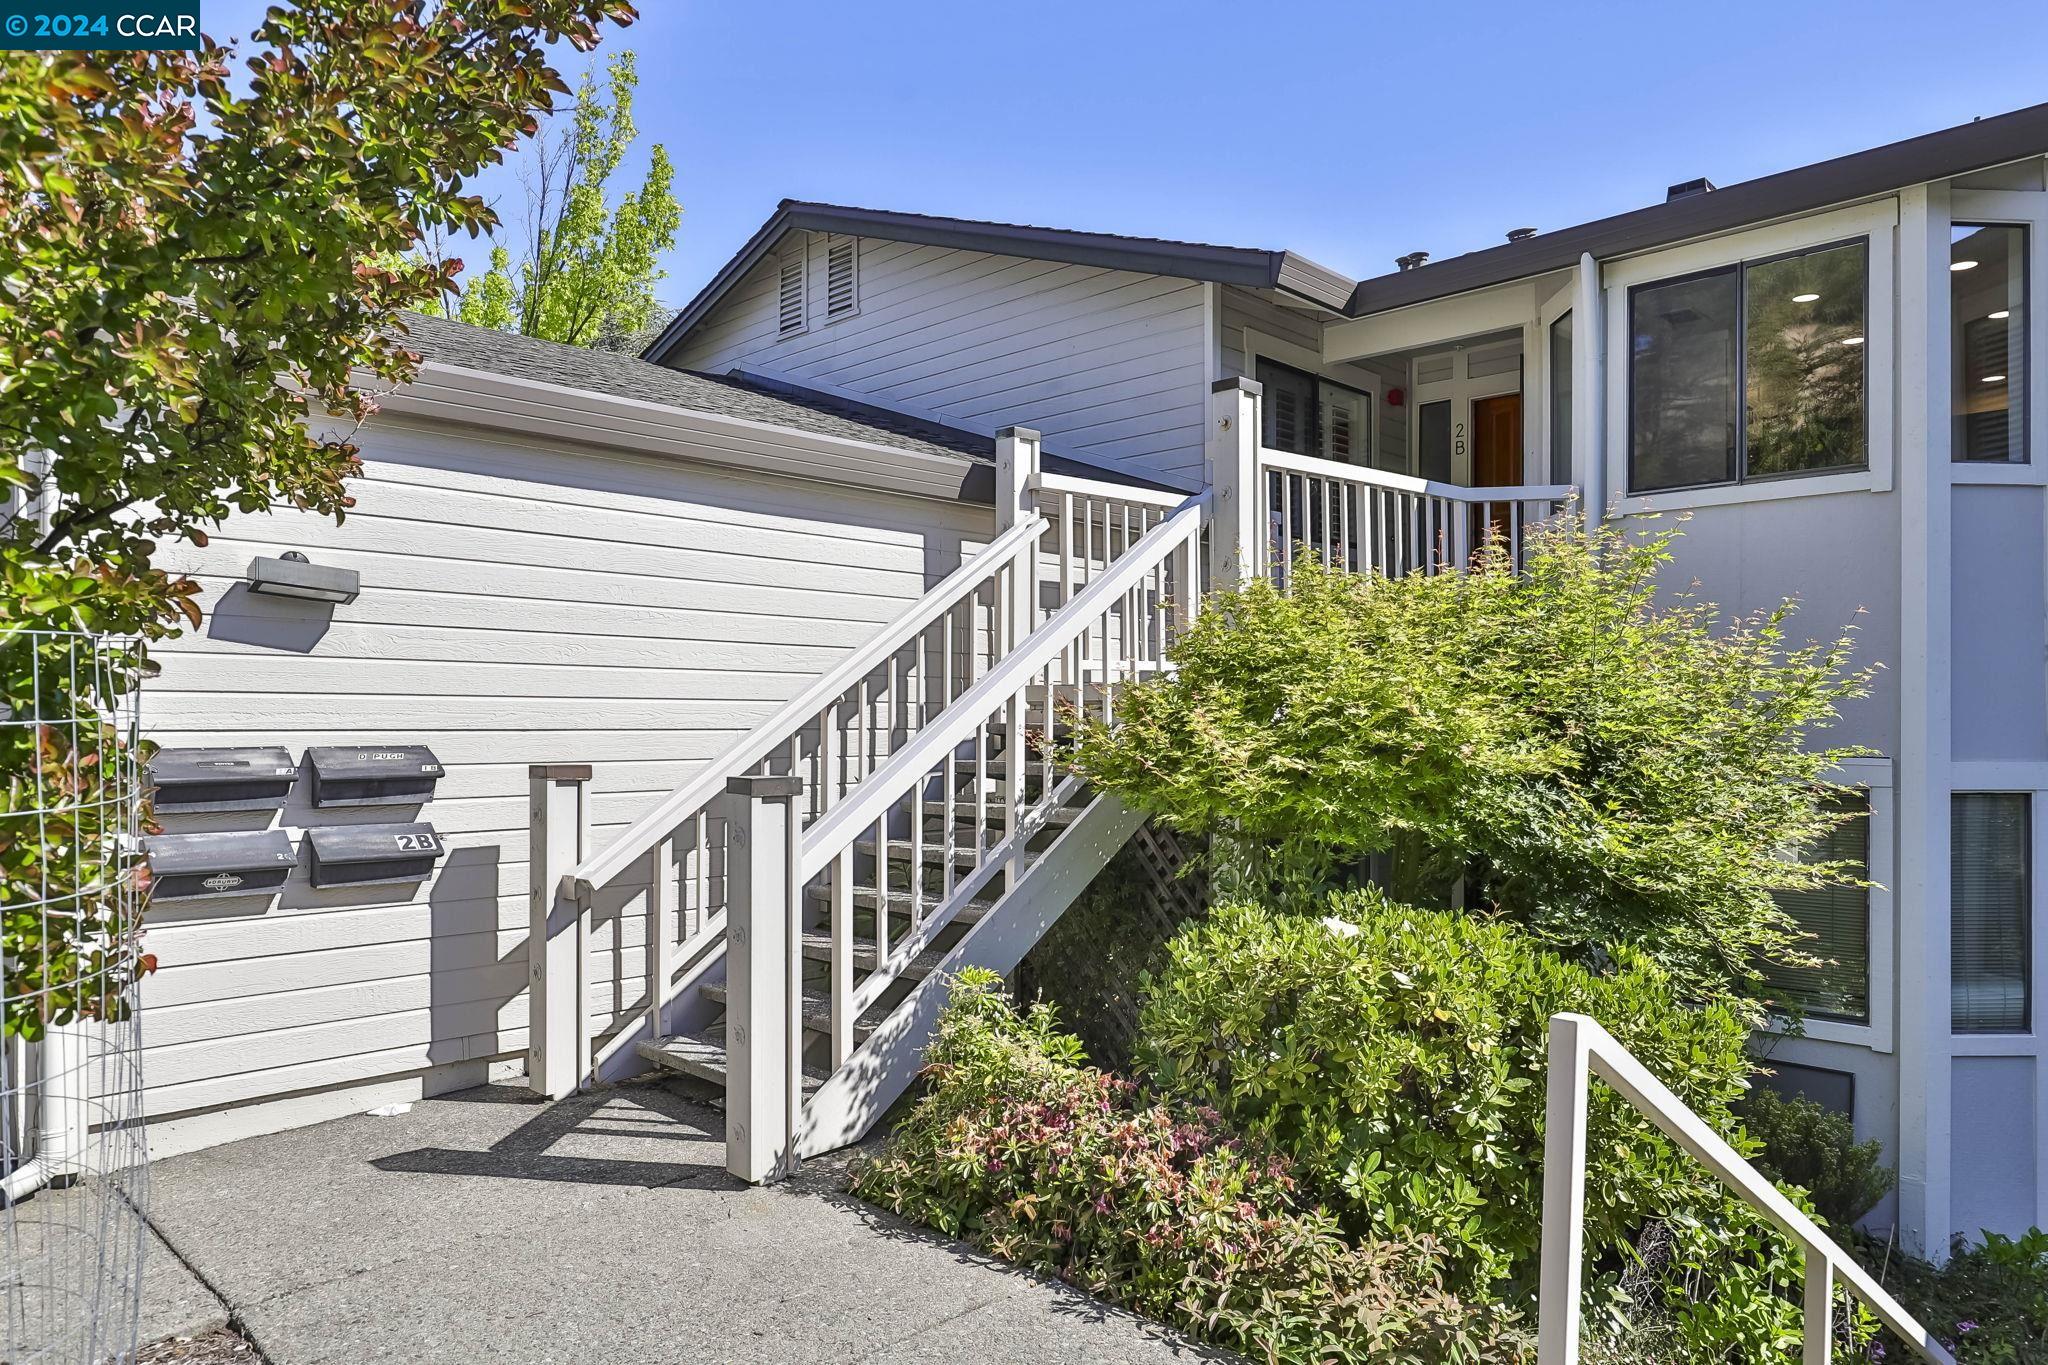
    • Condominium entrance with white stairs and railings, mailboxes, and dense landscaping. Sold

      $775,000

      4444 Terra Granada Dr # 2B, Walnut Creek, CA 94595

      • 2 Beds
      • 2 Baths
      • 1,267 Sq.Ft.
    • Staged living room with a gray sofa, colorful pillows, and a wide window overlooking neighboring homes. Sold

      $590,000

      200 El Dorado Ave # 2, Danville, CA 94526

      • 2 Beds
      • 2 Baths
      • 969 Sq.Ft.
    • Kitchen with warm wood cabinetry, white counters, and stainless steel appliances. Sold

      $510,000

      1124 Singingwood Ct # 7, Walnut Creek, CA 94595

      • 2 Beds
      • 2 Baths
      • 1,157 Sq.Ft.
    • Furnished living room with gray seating, yellow pillows, and a bright dining nook overlooking trees. Sold

      $475,000

      2573 Golden Rain # 1, Walnut Creek, CA 94595

      • 2 Beds
      • 2 Baths
      • 1,301 Sq.Ft.
    • Staged living and dining area with a cream sofa, black dining table, and plantation shutters. Sold

      $350,000

      1840 Tice Creek Dr # 2107, Walnut Creek, CA 94595

      • 2 Beds
      • 2 Baths
      • 907 Sq.Ft.
    • Open-plan living room and kitchen with white cabinets, light wood floors, and a marble-top dining table. Leased

      $3,995/mo

      3745 24th Street # A, San Francisco, CA 94114

      • 2 Beds
      • 1 Bath
      • 773 Sq.Ft.
    • Cream multi-unit building with projecting bay windows and a dark ground floor on a city corner. Leased

      $3,895/mo

      3745 24th Street # B, San Francisco, CA 94114

      • 2 Beds
      • 1 Bath
      • 617 Sq.Ft.
    • Compact kitchenette with white cabinets, stainless steel appliances, and light wood flooring. Leased

      $2,400/mo

      3745 24th Street # C, San Francisco, CA 94114

      • 1 Bath
      • 300 Sq.Ft.
    View All

    Follow Us On Instagram